Flat-Pack Container Shipping: Capacity, Packing and Site Assembly

A practical guide to flat-pack container loading, transport planning, packing lists and the decisions that affect site assembly.
Read the guide
Factory-complete and flat-pack systems for accommodation, offices, sanitation and fast-track site facilities.
We select the right system around transport, installation speed, climate, local labour, lifecycle and budget—not around a fixed catalogue.



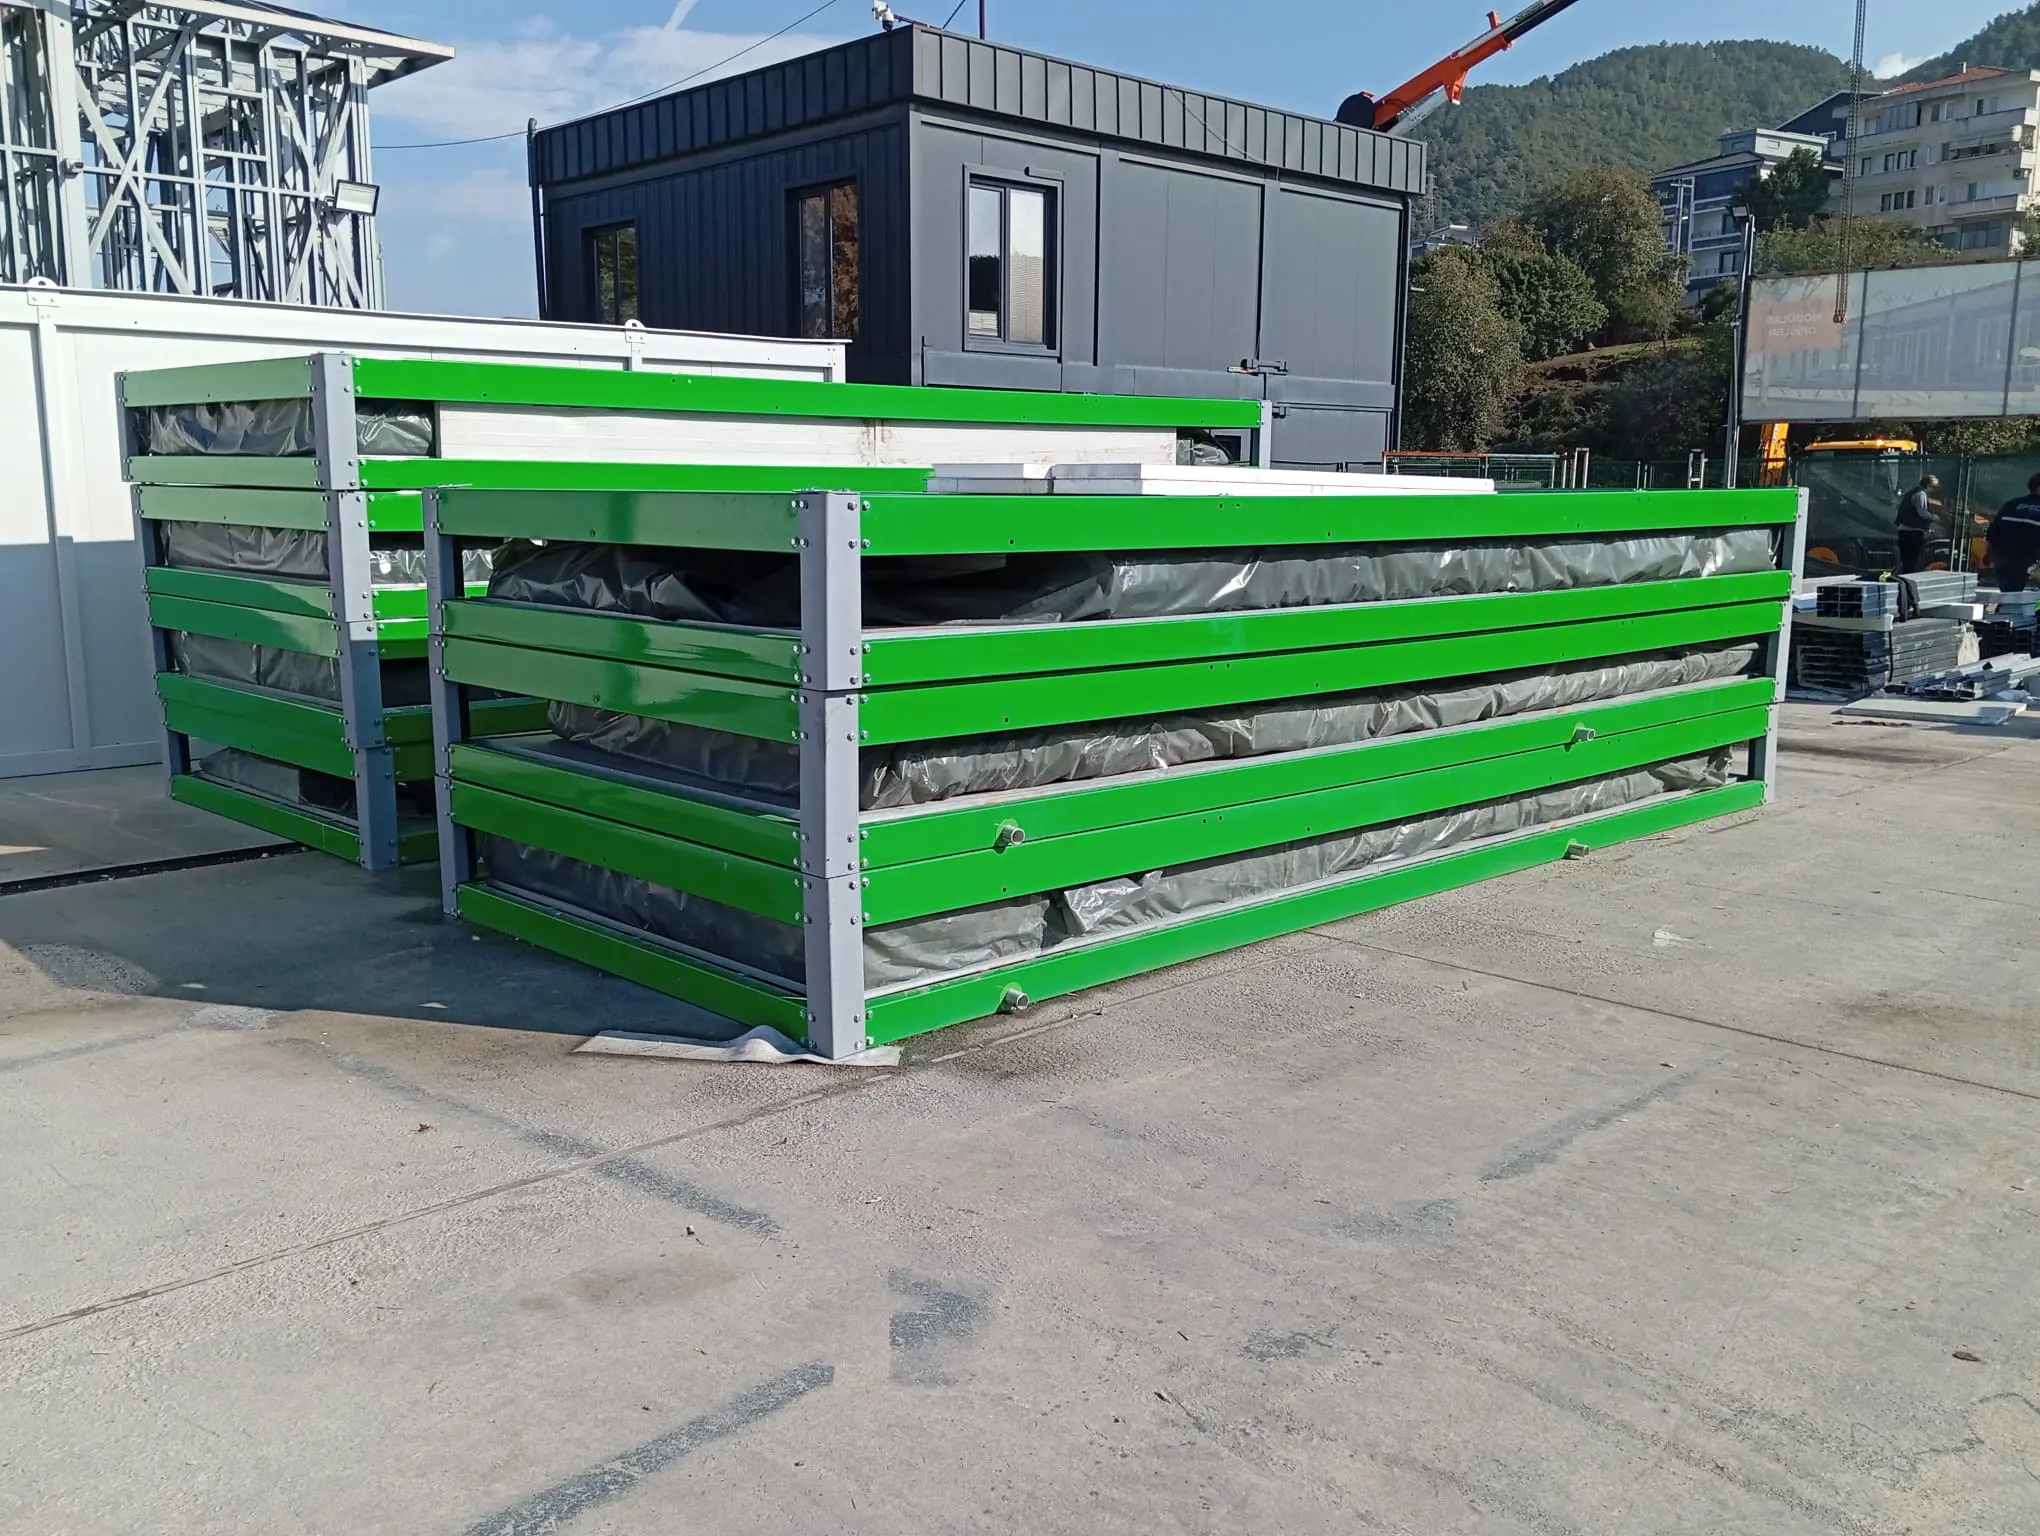
Factory-complete or knock-down modular units for fast installation, efficient shipping and scalable site compounds.
View system

Factory-complete toilet, shower and sanitary units supplied for sale to construction sites, camps, events and commercial facilities.
View system

Single-module or combined buildings with project-specific glazing, cladding, finishes and service layouts.
View system


Light-gauge and cold-formed steel systems engineered for fast, accurate and efficient building delivery.
View system

Single-storey and two-storey prefab houses plus offices, schools, clinics and social buildings engineered for fast installation.
View system

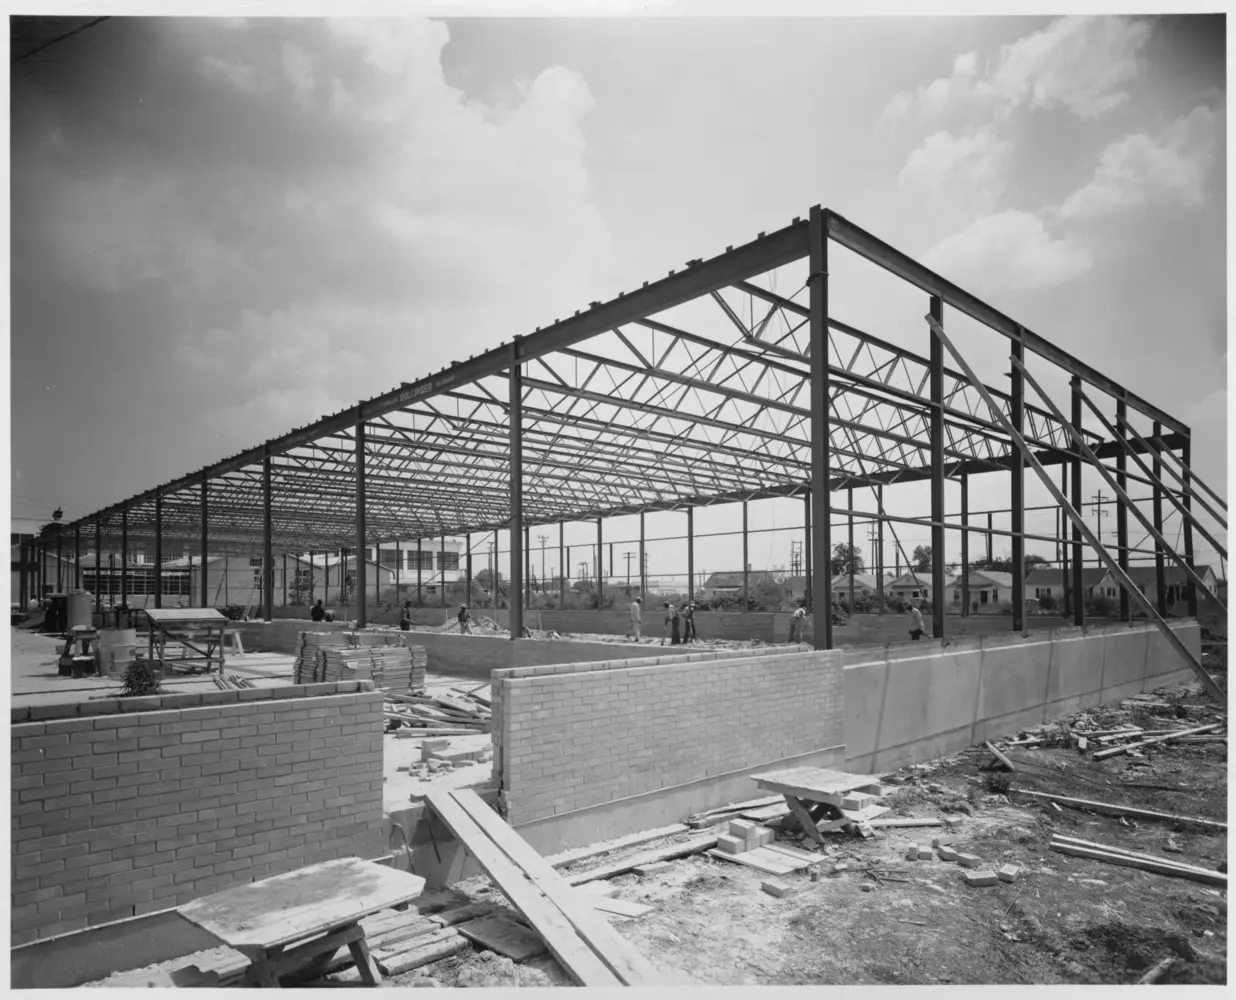
Engineered steel warehouses, hangars and industrial buildings supplied as coordinated structural packages.
View systemAccommodation is only one part of a functioning camp. Welfare, hygiene, food service, administration and future growth belong in the first plan.



Complete labour camps with accommodation, dining and welfare facilities designed around workforce capacity and site operations.

Robust modular camps for remote mining sites, harsh climates and phased workforce growth.
Scalable accommodation and support infrastructure for time-critical, logistically complex deployments.
Rapidly deployable shelter, sanitation, healthcare and coordination buildings for emergency use.

Purpose-planned kitchens, dining halls and recreation buildings that support productive camp life.
A clear technical brief protects cost, programme and quality. We coordinate planning, structure, MEP interfaces, production information and logistics before releasing the project to manufacture.
Compare typical systems, understand export delivery and review the product range before sending your project brief.
Frames, panels, insulation, floors, stacking, finishes and project-specific standards.
Review specifications EXPORT DELIVERYFactory-complete and flat-pack formats, Incoterms, packing documents and site responsibilities.
Plan delivery ENGLISH PDF GUIDEReview modular, prefabricated, LGS/CFS, camp and warehouse systems in one concise document.
Get the guidePractical guidance on system selection, export logistics and camp planning—written for buyers, contractors and project teams.
A practical guide to flat-pack container loading, transport planning, packing lists and the decisions that affect site assembly.
Read the guideCompare panelised prefab houses and light-gauge steel buildings by appearance, structure, cost, delivery and design flexibility.
Read the guideAn engineering-led framework for sizing accommodation, kitchens, welfare buildings, utilities and circulation in a modular workforce camp.
Read the guideUnderstand the structural, finish, logistics and site-scope decisions that determine the real cost of importing a prefab house from Turkey.
Read the guideA practical 15-point checklist for comparing flat-pack container structure, scope, packing, documentation and installation support before purchase.
Read the guidePrepare a clearer workforce camp tender with the occupancy, welfare, climate, utility, logistics and responsibility data suppliers need to price correctly.
Read the guideEarly technical clarity keeps the commercial scope and the manufactured result aligned.
Use, destination, capacity, programme and commercial scope become one clear project brief.
Architecture, structure, MEP interfaces and transport constraints are coordinated together.
Approved drawings move into controlled production, inspection and export-ready packing.
Shipping documents, assembly sequence and installation support follow the agreed scope.
REAL SYSTEM PHOTOGRAPHYPrefab Turkey brings civil engineering, project coordination and flexible manufacturing capacity together for international modular, prefabricated and steel-building requirements.
Destination, use, approximate capacity and target date are enough for the first engineering review.