How much ground does each layout occupy?
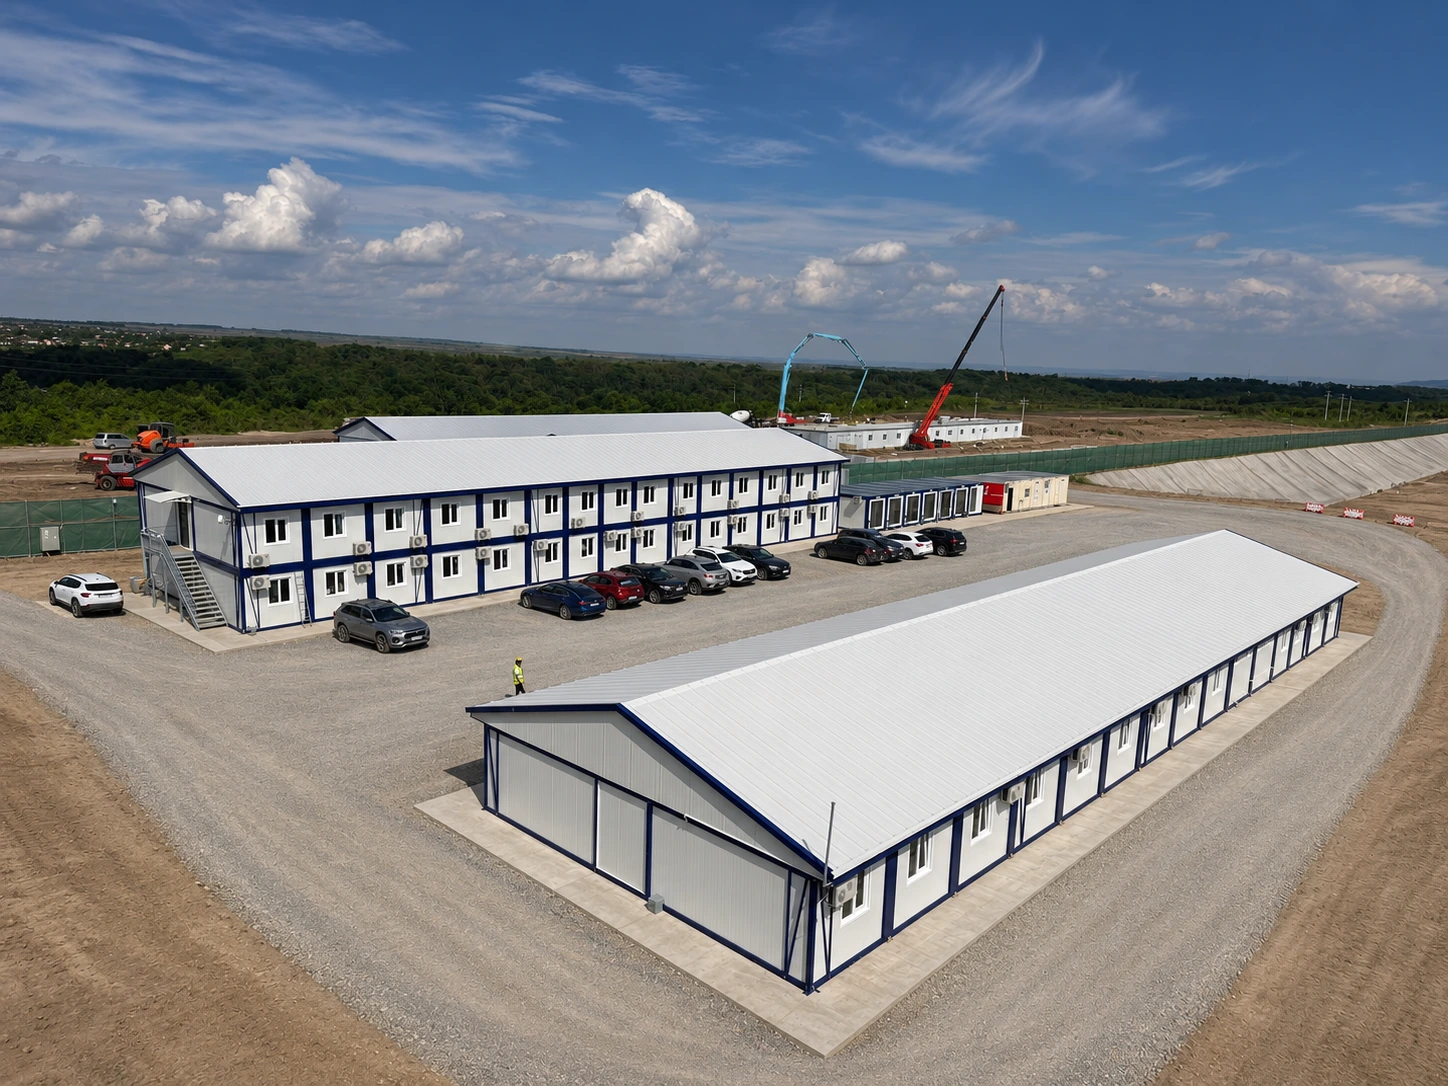
Take twelve 2.40 × 6.00 m modules for a site office or accommodation block. Each module covers 14.4 m². The same order gives 172.8 m² across all floors in each example. Changing the number of storeys changes the ground area covered by the modules.
These figures use external module dimensions. Allow additional site space for stairs, landings, walkways, entrances and access. Internal usable area depends on partitions, walls and circulation.
| Building layout | Modules per floor | Ground footprint of modules | Typical buyer requirement |
|---|---|---|---|
| Single-storey container building | 12 | 172.8 m² | A site office or welfare block with all rooms reached at ground level. |
| Two-storey modular building (ground + 1) | 6 | 86.4 m² | Ground-floor reception and welfare facilities with offices upstairs. |
| Three-storey modular building (ground + 2) | 4 | 57.6 m² | Repeated accommodation rooms on a site with limited land. |
Can both flat-pack and monoblock containers be stacked?
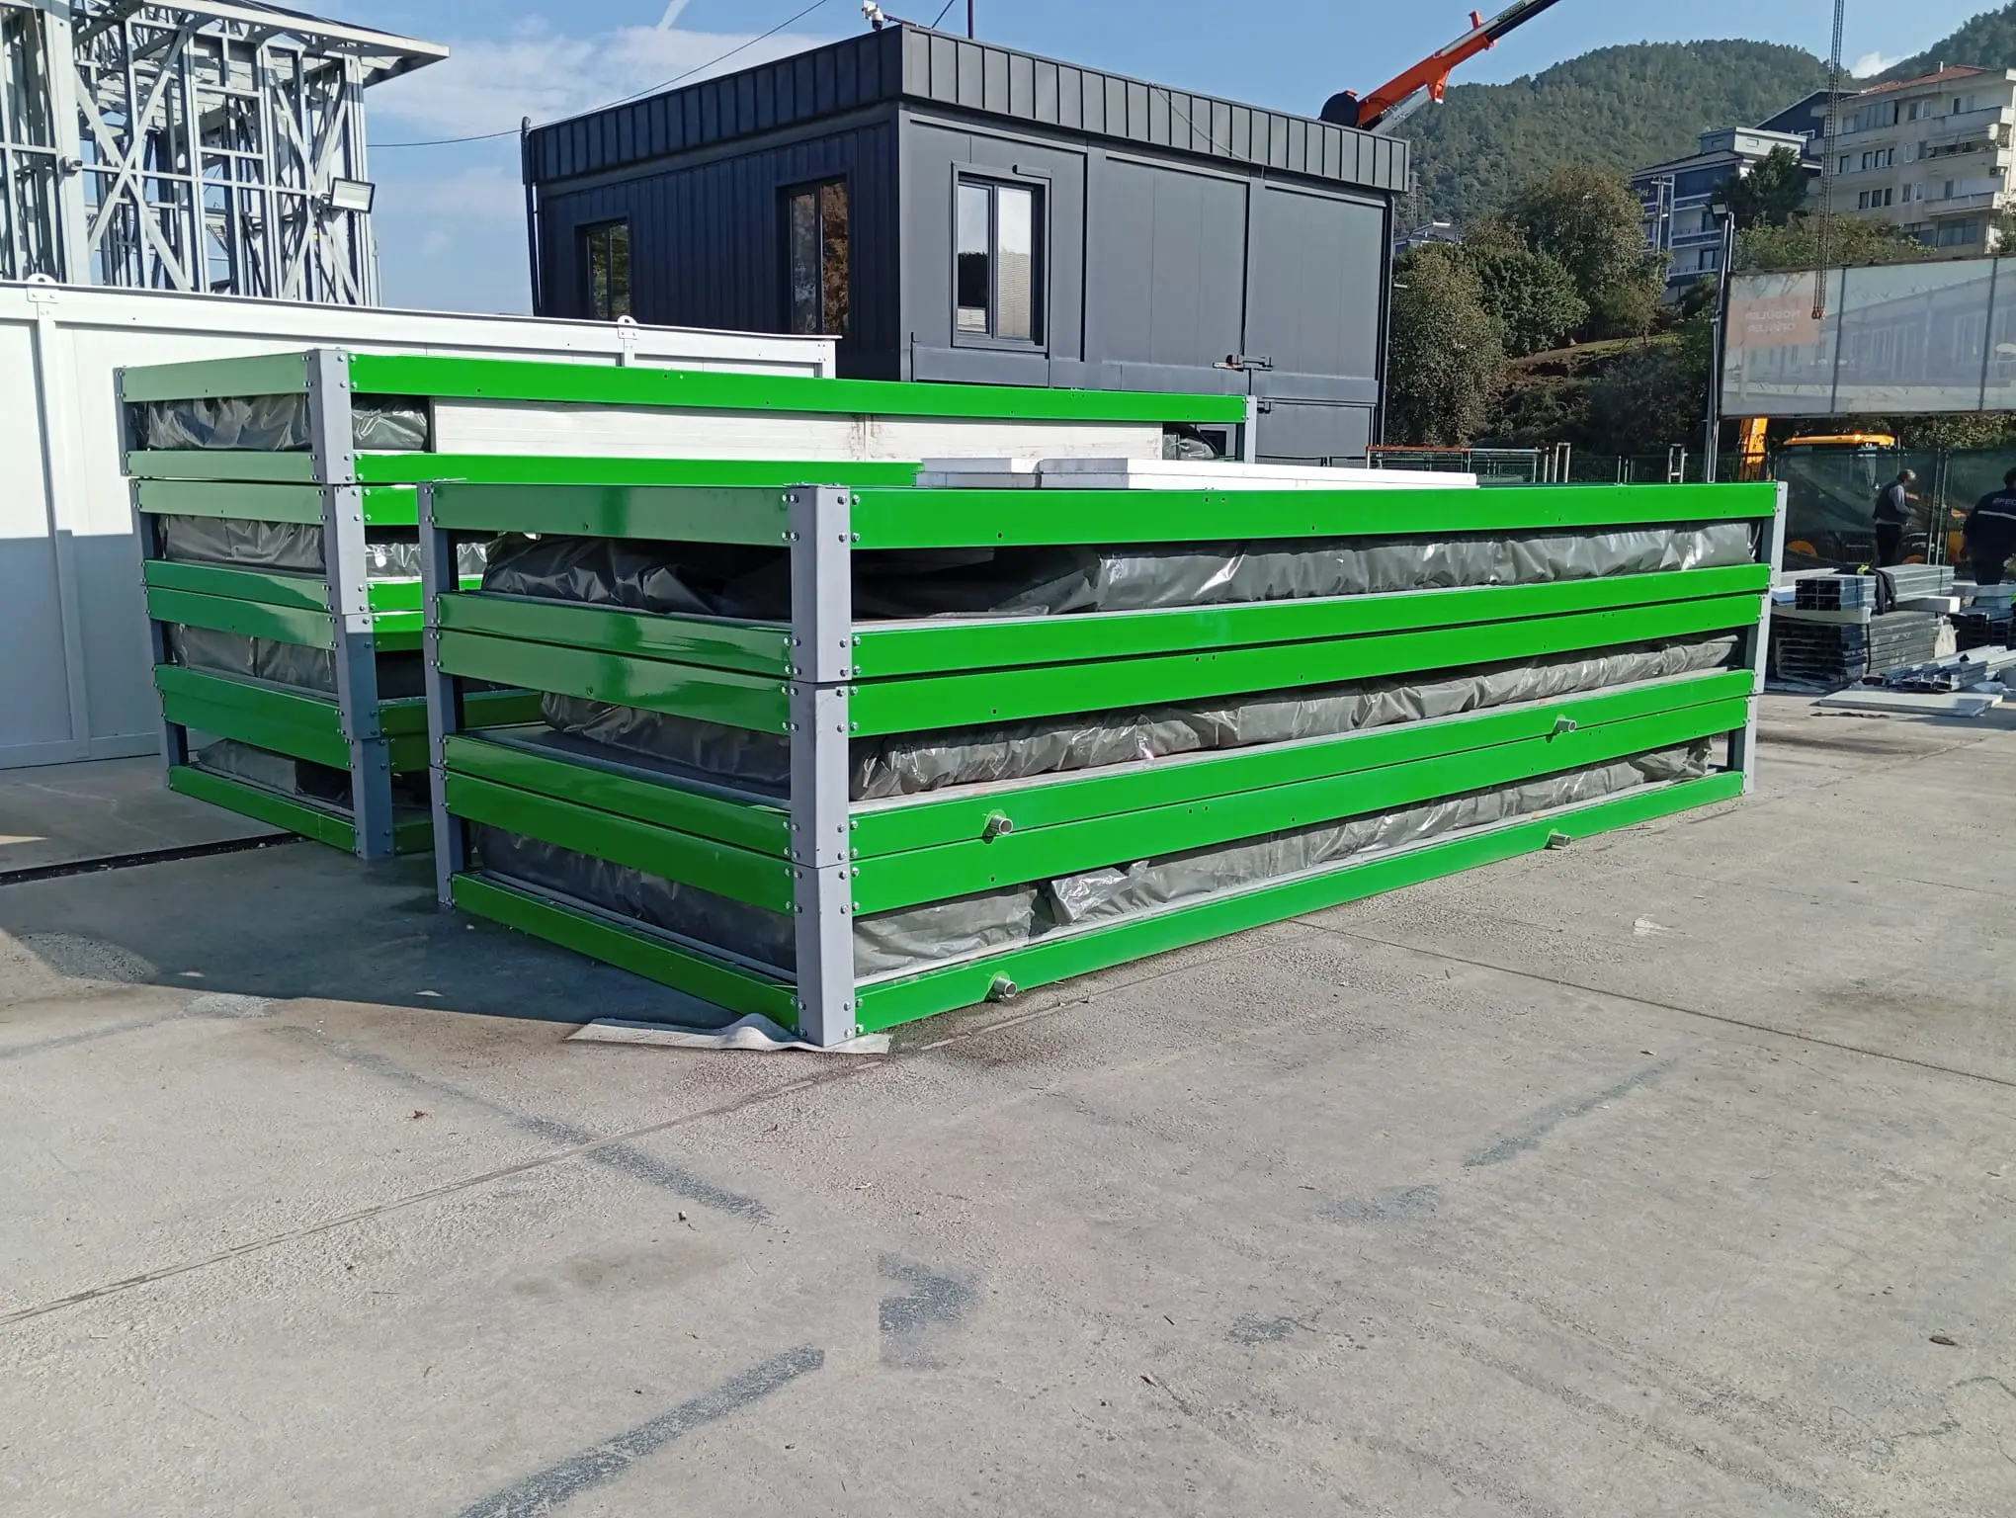
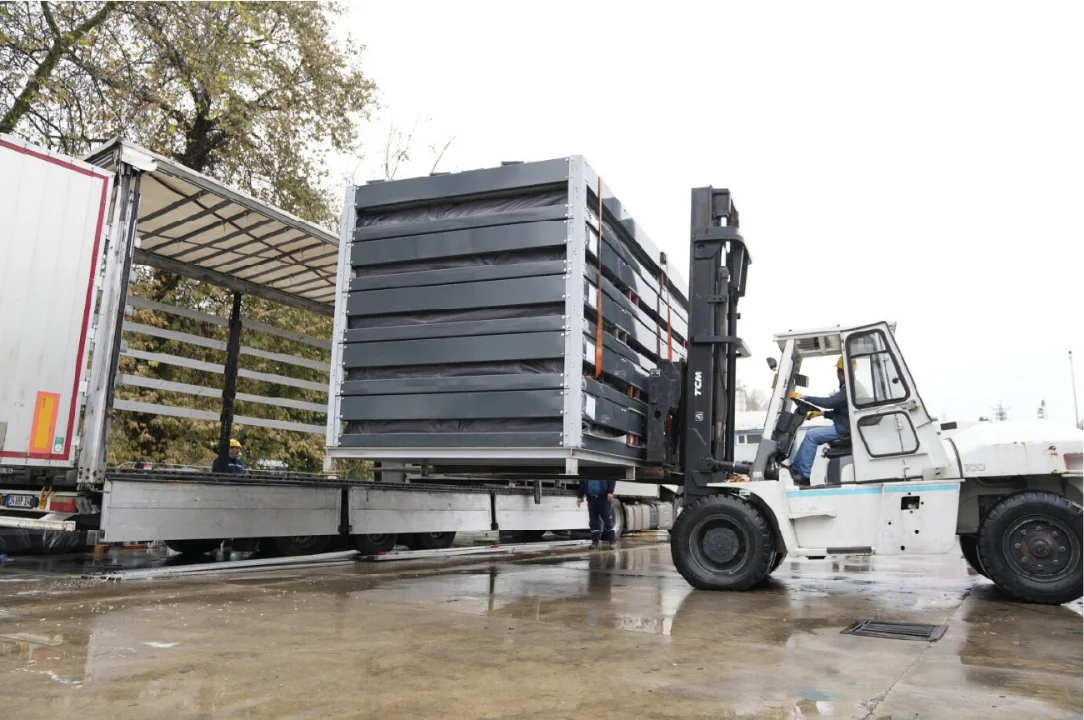
Flat-pack and monoblock describe how the modules arrive. Flat-pack kits are assembled on site. Monoblock cabins arrive as assembled units and need space for unloading and placement. For either format, specify the intended storey count before ordering so the supplier can review the frames, connections and supports for that particular layout.
A project that starts with a single-storey block and may later gain an upper floor needs both phases shown in the original brief. Identify any rooms you want to keep open-plan and show where upper-floor access can go.
What to send for a multi-storey modular building quote
A sketch for each floor is enough to start. Mark room uses, approximate dimensions, headcount and the delivery location. For accommodation, show beds per room and whether bathrooms are shared or ensuite. For offices, mark meeting rooms and any areas where columns would interrupt the layout.
Include the site boundary, access requirements, preferred stair and walkway positions, and known site design criteria. A proposal for up to three storeys depends on project-specific structural design, foundations, fire and escape provisions, accessibility and local approval.
This guide supports early procurement planning. It is not a quotation, construction specification or confirmation of local compliance. Final design and supply scope require project-specific review.