Start with people, rooms and operating patterns

An accommodation container quotation should begin with the number of residents, occupancy per room and expected operating period. A single-person room, twin room and four-person dormitory use the same external module very differently. Storage, desk space, circulation and privacy all affect the usable layout.
For workforce projects, separate management, staff and worker room standards where required. Also identify shift patterns, gender arrangements, accessible rooms and spare capacity before converting the bed count into a module quantity.
- Total and phased bed capacity
- Single, twin or multi-occupancy rooms
- Furniture, storage and desk requirements
- Accessibility and resident-group requirements
Choose ensuite or shared sanitary facilities
An ensuite WC and shower offers privacy but uses room area and increases the number of water, drainage and hot-water connections. Shared toilet and shower containers can be more efficient for high-density accommodation, but fixture quantities, walking routes and peak demand must be planned.
Ask the supplier to show the sanitary arrangement on the layout and identify which fixtures, internal pipework, ventilation and external connection points are included. The receiving site normally remains responsible for external water, wastewater and electrical networks unless the quotation says otherwise.
Compare monoblock and flat-pack delivery

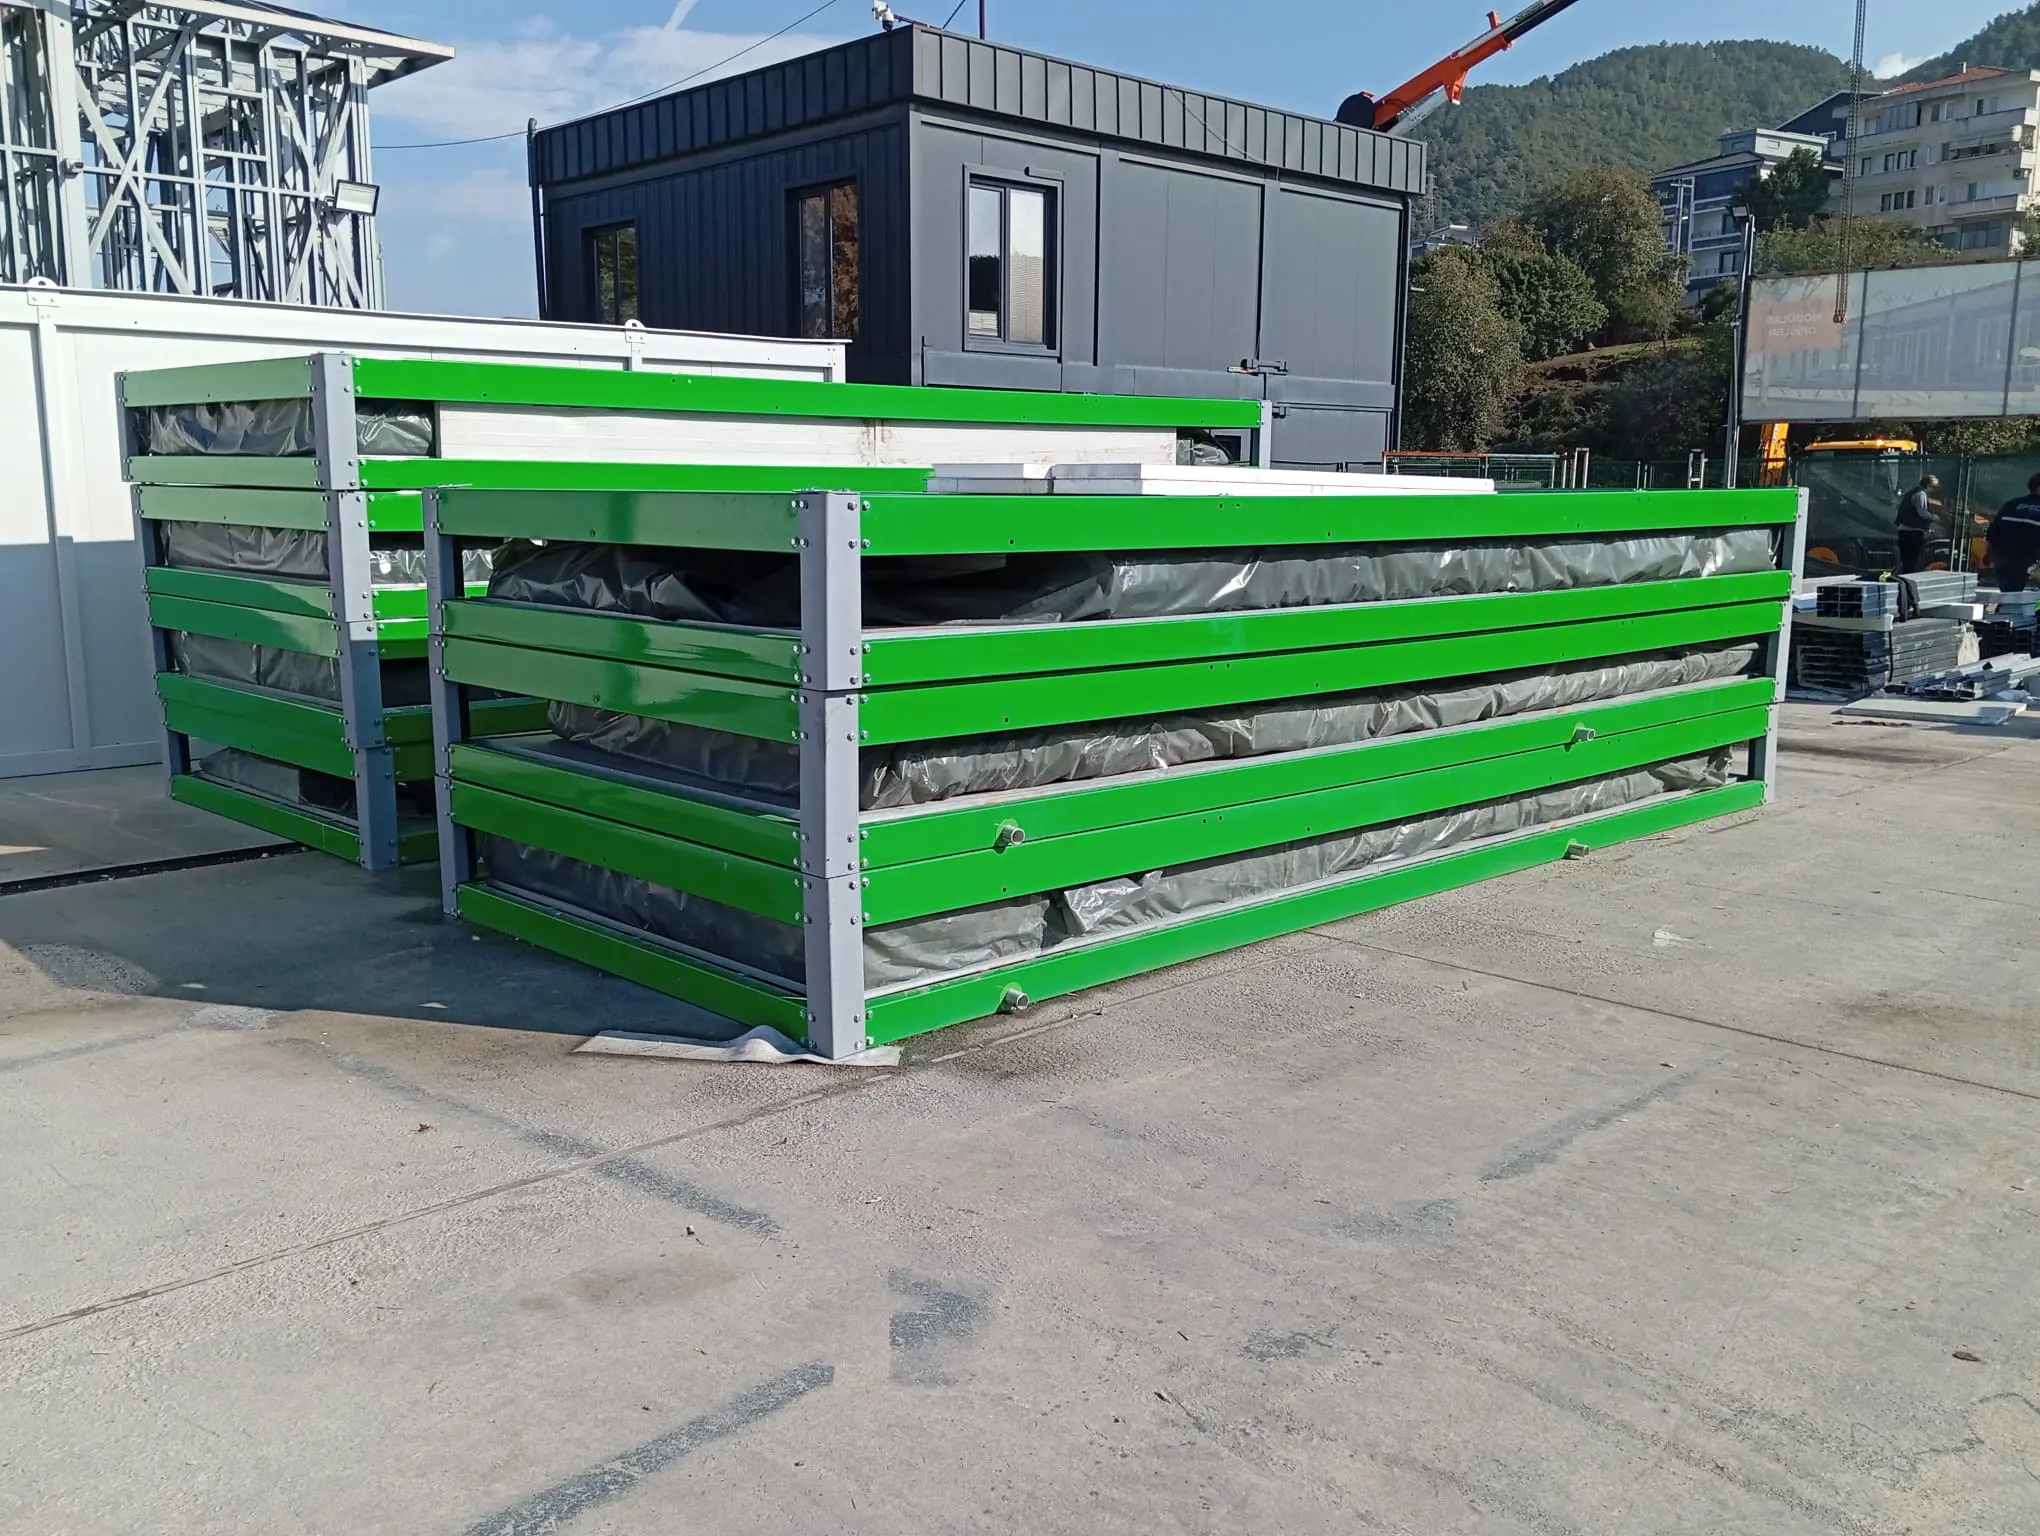
A factory-complete monoblock accommodation unit arrives with the agreed finishes and service provisions installed, reducing site assembly. A flat-pack accommodation container uses shipping space more efficiently but needs a capable local team, lifting equipment, weather protection and a controlled assembly sequence.
Compare delivered project cost rather than the factory unit price alone. Freight, unloading, foundations, assembly labour, supervision, external services and commissioning can change which format is more economical for the destination.
Specify comfort for the destination

Insulation thickness is only one part of comfort. The roof, walls, floor, windows, air leakage, shading, ventilation and HVAC strategy must work together for the climate and occupancy. Give the supplier the exact destination and any required thermal, acoustic or fire criteria.
For connected or multi-storey accommodation blocks, coordinate corridors, stairs, module joints, roof drainage, service distribution and emergency routes before production.
- Project location and climate information
- Heating, cooling and ventilation scope
- Electrical voltage and socket standard
- Required wall, roof and floor performance
Send a quotation brief that can be priced
Provide the delivery city or postcode, bed capacity, room types, sanitary preference, required building configuration, delivery format, finish level and target opening date. Add a site plan, route restrictions and available local installation resources where known.
A useful commercial offer should return a room schedule, preliminary layouts, technical scope, packing or transport assumptions, responsibility matrix and programme—not only a price per unit.
This guide supports early procurement planning. It is not a quotation, construction specification or confirmation of local compliance. Final design and supply scope require project-specific review.