
Clinic and Hospital Containers
Clinic and hospital containers give remote sites, camps and emergency operations modular spaces for medical use: examination rooms, treatment rooms, waiting areas, pharmacy and storage, and WC annexes. Units work alone for one clinic room or join into a larger medical facility, including multi-unit field hospital layouts.
Contact us →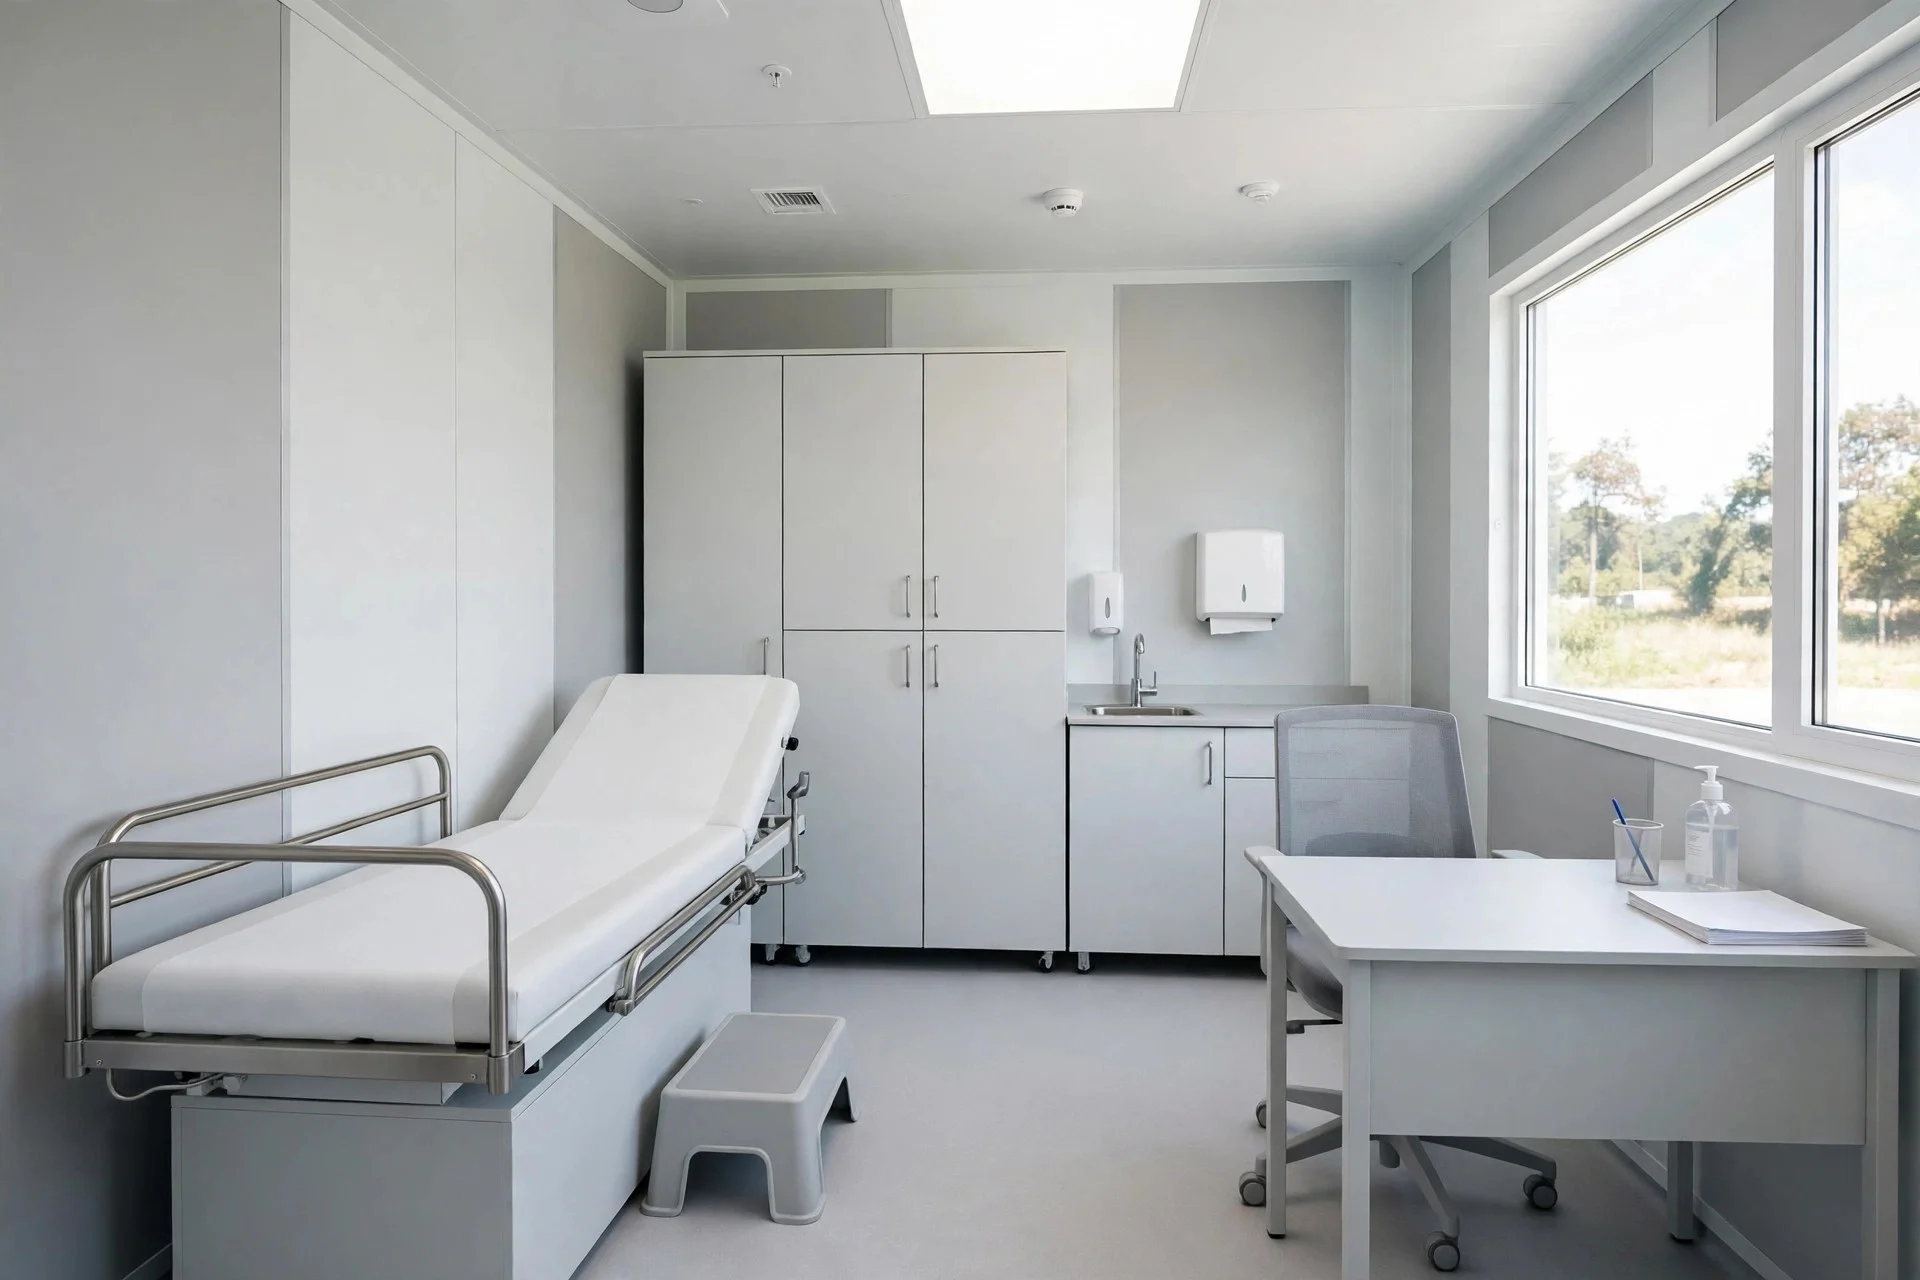
Example room arrangement
Waiting, examination and support rooms. Use this arrangement to start the discussion, then adapt it to your room schedule.
Final dimensions, doors, circulation, structural openings and equipment are developed on the project drawing. This diagram shows room zones only.
Contact us about this layout →Layouts
- Single clinic room: one examination or treatment room with a desk area.
- Clinic unit: examination room plus waiting area and storage.
- Medical block: several units joined, with separate examination, treatment and waiting sections and a WC annex from our sanitary container range.
- Field hospital layout: multi-unit medical facility planned around the operation it serves.
Construction
- Steel-framed modules with sandwich wall panels; the frame system is confirmed for each project.
- Standard module around 2.40 m x 5.95-6.00 m, height 2.60-2.80 m.
- Insulation from 40 mm to 150 mm, selected per project climate.
- Flat-pack supply and on-site assembly scope are confirmed in the quotation.
Medical use
- Surface finishes and ventilation requirements are specified around the intended clinical use.
- Sinks, cabinets and storage fitted per project scope.
- Lighting, sockets and equipment power requirements are coordinated with the buyer’s clinical specification.
- Patient, staff, waiting and clean-area flows are reviewed with the buyer’s clinical team.
Where they are used
- Camp and site clinics for workforce operations.
- Remote clinics where permanent buildings are not available.
- Emergency and field medical facilities.
- Hospital extensions and temporary medical wards.
Building and clinical scope
The modular building scope is agreed separately from medical equipment and clinical systems. Intended services, accessibility, ventilation, utilities and local approval requirements must be defined with the buyer’s clinical team.
Prepare your project brief
Review layout, equipment and site-service decisions before requesting a quotation.
Read the clinics & medical buildings planning guide →Related modular buildings
Frequently asked questions
What sizes are clinic containers?
Standard modules are around 2.40 m x 5.95-6.00 m. Larger facilities are formed by joining units.
Is medical equipment included?
Building scope and equipment scope are confirmed separately per project. The layout provides the rooms, flows and connections; equipment is scoped with the buyer.
Can clinic containers form a field hospital?
Multi-unit layouts can be developed for examination, treatment, waiting, storage and sanitary areas. The buyer’s clinical brief, equipment requirements and local approvals determine the final building scope.
Can a clinic unit include a WC?
Yes, a WC annex from our sanitary container range can be added to the layout.
Do you deliver clinic containers internationally?
Delivery is reviewed per project. Send the site location with your enquiry.
Discuss your project
Tell us your site location, room schedule and intended clinical use.
Contact us →