Flat-Pack Container Manufacturer & Supplier in Turkey
Export-ready flat-pack containers for sale for accommodation, site offices and project facilities—engineered around the destination, intended use and local assembly resources.
Made in TürkiyeUK & European deliveryFor sale · No rentalUp to 8 basic sets / 40'HC
In focus
Real units. Real export packing.
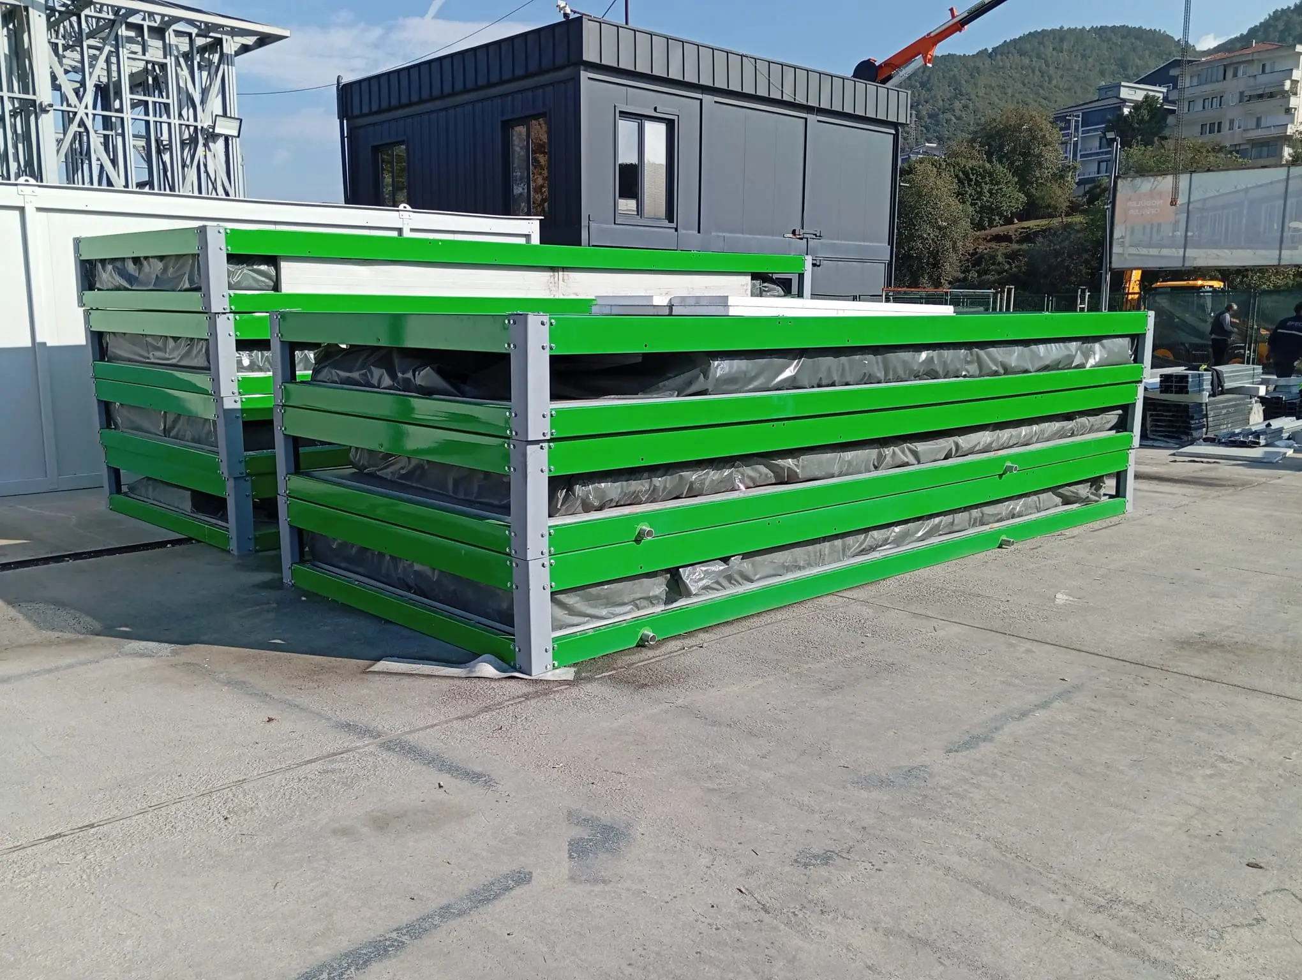
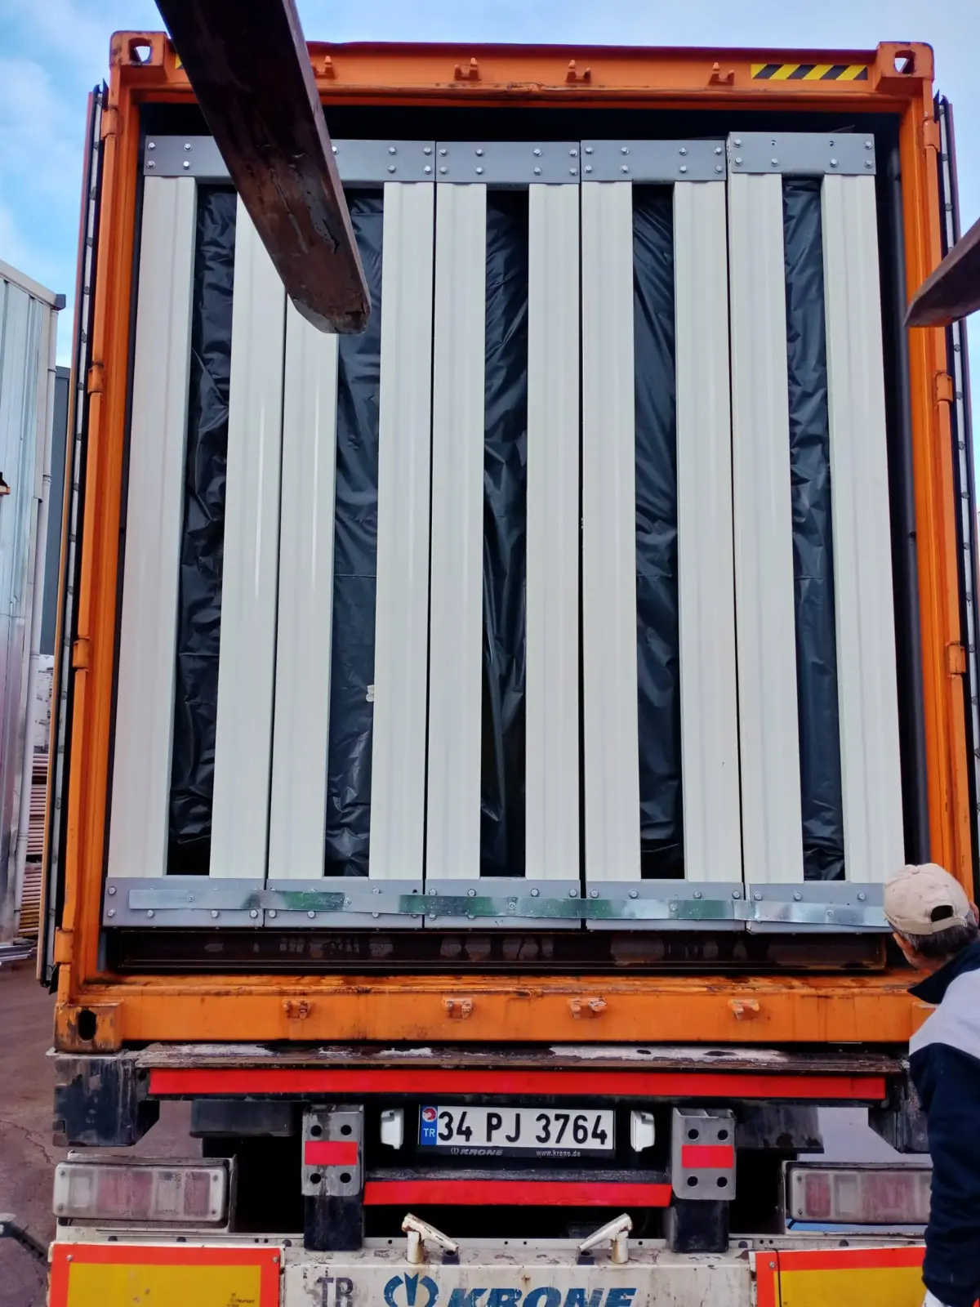
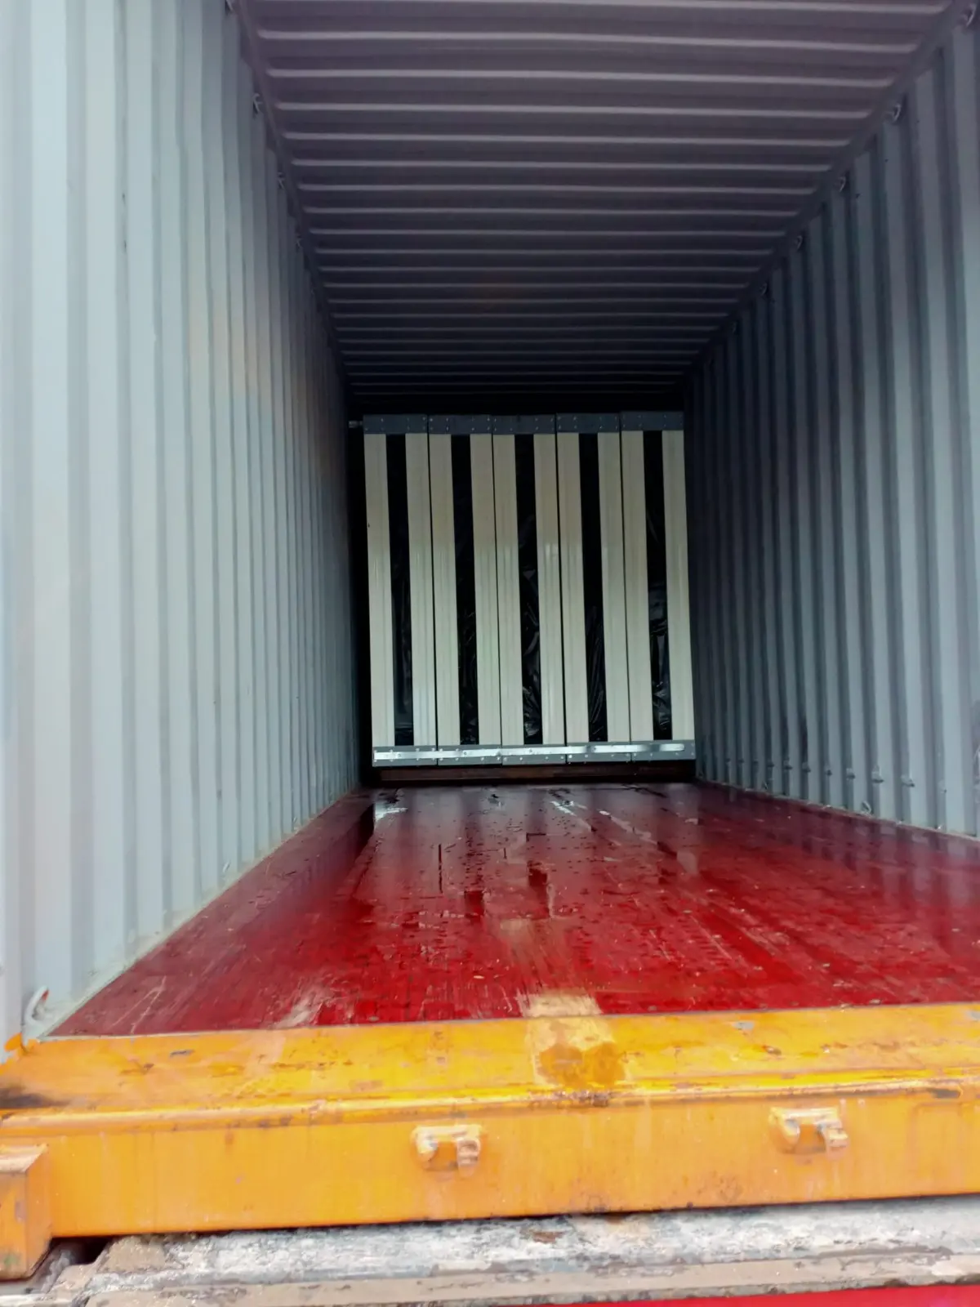
Prefab Turkey factory photographs show compact packages prepared for road and sea freight.
Details from the photographs
Compact frame and panel packages
The yard photograph shows green and white frame packages stacked before dispatch. The loading quantity depends on the module specification and any loose bathroom, kitchen or finishing items; the order loading plan confirms the actual shipment.
The loading photographs show wall panels positioned inside a trailer and a freight container. Component protection, identification and unloading order should be agreed alongside the shipping price.
Standard module: approx. 2.40 m × 6.00 m, 2.60–2.80 m external height. Modules connect side by side and stack up to three storeys. Your build follows your approved drawings — the specification you sign is the specification we manufacture.
Example planning brief and supply boundaries
Size reference
Approx. 2.40 m × 5.95–6.00 m; typical external height 2.60–2.80 m.
Layout options
A site office, accommodation room or welfare room, with openings and partitions agreed for your use. Connected modules are reviewed as a project-specific layout.
Factory supply to confirm
Floor and roof cassettes, columns, wall panels, doors, windows, flashings, seals and fasteners are identified in the agreed kit and packing list.
Separate scope to confirm
Destination assembly, supports or foundations, unloading, lifting, utility connections and commissioning must be assigned in the quotation. Bathrooms, kitchens and bulky accessories can change the packing quantity.
Flat-pack container manufacturer in Türkiye
Built for export logistics and repeatable site assembly.
We supply project-specific flat-pack container systems from Turkey to Europe, Africa, the Gulf and other international destinations. The correct package balances transport efficiency with the work your destination team can complete safely and accurately.
Approx. 2.40 m × 5.95–6.00 m standard moduleTypical external height 2.60–2.80 mSingle, connected and multi-storey optionsEPS, PUR, PIR or mineral-wool envelope options
Typical applications
01Construction-site offices02Workforce accommodation03Welfare and support rooms04Emergency facilities
Plan before ordering
Compare the complete delivered scope.
Price comparisons only make sense when the frame, envelope, packing, documentation and site responsibilities are aligned.
Project-engineered galvanized steel frame with the final sections, coating, loads and connection details stated in the offer.
Envelope
Insulated wall and roof systems selected around climate, fire, thermal and acoustic requirements.
Floor
Insulation, fibre-cement board and the selected finish coordinated with occupancy and design load.
Packing
Package count, loading plan, loose accessories, component protection and identification confirmed before dispatch.
Assembly documents
Drawings, component marks, fastener schedule and installation guidance included to the agreed level.
Site scope
Foundations or supports, unloading, lifting, labour, utility connections and commissioning responsibilities stated clearly.
Typical specification — flat-pack range. Your quotation restates every line below for your project, signed and fixed before production.
European & UK project enquiries
Buying flat-pack containers for a European project.
Send the installation address and intended building use alongside the module quantity. The destination review brings together the layout, structural design criteria, insulation and ventilation requirements, site services and documents needed by your project team. Flag requirements that are still awaiting confirmation.
Separate factory price, freight and site costs
State whether you need factory collection or a freight quotation to a named port or site. Ask each supplier to identify the proposed Incoterm and named delivery point, then mark transport, insurance, customs clearance, duties and taxes, destination handling and unloading as included, excluded or separately priced. A freight figure alone does not define the complete delivered cost.
Agree the installation handover
Assign prepared supports or foundations, lifting, assembly labour, weatherproof joints, external utility connections and final checks to named parties. Confirm which drawings, component schedules and installation support accompany the kit. The quotation should distinguish the agreed supplier support from the receiving contractor’s scope.
Before you request a quotation
Plan packing around the installation sequence.
Compact transport creates value when the site can receive, sort and assemble the components efficiently. A loading plan should reflect both the shipping volume and the order in which buildings are needed.
Decisions that shape the specification and price
Loading quantity
Basic dry units and units with bathrooms or kitchen equipment have different packing needs. Obtain a project loading plan before relying on an indicative container count.
Arrival and storage
Arrange dry storage, component identification and access for lifting equipment. Protect panels and seals from damage while modules are waiting for assembly.
Labour and supervision
Describe the local crew size and experience so supervision can be quoted. Foundations, weather, lifting availability and service work all affect the installation programme.
Our engineering team in Türkiye can review your layout and prepare a supply proposal with clear inclusions, options and delivery responsibilities.
Reduce freight volume without reducing the building brief.
Flat-pack containers retain the principal floor and roof cassettes while the wall panels, columns and connection components are packed for efficient transport. The layout, insulation, openings and service scope are still developed for the intended use; flat-pack describes the delivery format, not a one-size-fits-all room.
Efficient shipping
Compressed packages can reduce freight volume when multiple modules travel to the same destination.
Component marking, packing lists and installation information are agreed within the supply scope.
In-house engineering
Connections and assembly sequence resolved before packing
The module frame, lifting points, panel joints, flashings, weather seals, electrical interfaces and plumbing provisions are coordinated before production. Numbered components, drawings and a project packing list help the receiving team identify the correct erection sequence and reduce avoidable site rework.
International delivery
Compact export loading for multi-unit projects
A typical module approximately 2.40 m wide and 5.95–6.00 m long can allow up to eight basic flat-pack sets in a 40-foot high-cube container when bathrooms, kitchens and bulky accessories are not factory installed. Final loading depends on the complete specification and confirmed packing plan.
Frequently asked questions
Technical and commercial starting points.
How many flat-pack containers fit in a 40-foot high-cube container?+
Up to eight basic sets can typically be loaded for modules approximately 2.40 m × 5.95–6.00 m without pre-installed bathrooms or kitchens. Panel thickness, accessories and the final package design may change the quantity.
What is supplied in a flat-pack container kit?+
The agreed package normally identifies floor and roof cassettes, columns, wall panels, doors, windows, flashings, seals, connection fasteners and project-specific accessories. The quotation and packing list define the exact boundary.
Is a flat-pack container the same as a fully knock-down container?+
No. A flat-pack system typically retains assembled floor and roof cassettes. A fully knock-down or demountable kit separates more structural members and requires more work at destination.
Can flat-pack modules form a two- or three-storey building?+
Yes, subject to project-specific structural design, local loads, fire and circulation requirements, stairs, foundations and an approved module arrangement.
Can flat-pack units be used as accommodation containers?+
Yes. Flat-pack accommodation containers can be planned as sleeping rooms, staff accommodation and connected dormitory blocks, with the insulation, occupancy, services and fire strategy confirmed for the destination.
Do you also convert ISO shipping containers?+
Yes. ISO shipping container conversions are offered as a separate product range. They use genuine 20-foot or 40-foot freight containers, while this flat-pack range uses purpose-built modular frames designed for compact export packing.
How can I get a flat-pack container price from Turkey?+
Send the delivery country, quantity, intended use, preferred size, insulation level and target date. We then review the factory scope, packing quantity, transport route and destination assembly responsibilities before issuing a project quotation.