Engineering first
We define use, loads, climate, services and logistics before a production package is released.
Prefab Turkey is a Türkiye-based project development and export partner led by an engineering team, serving modular container, prefabricated building, labour camp and steel structure projects.
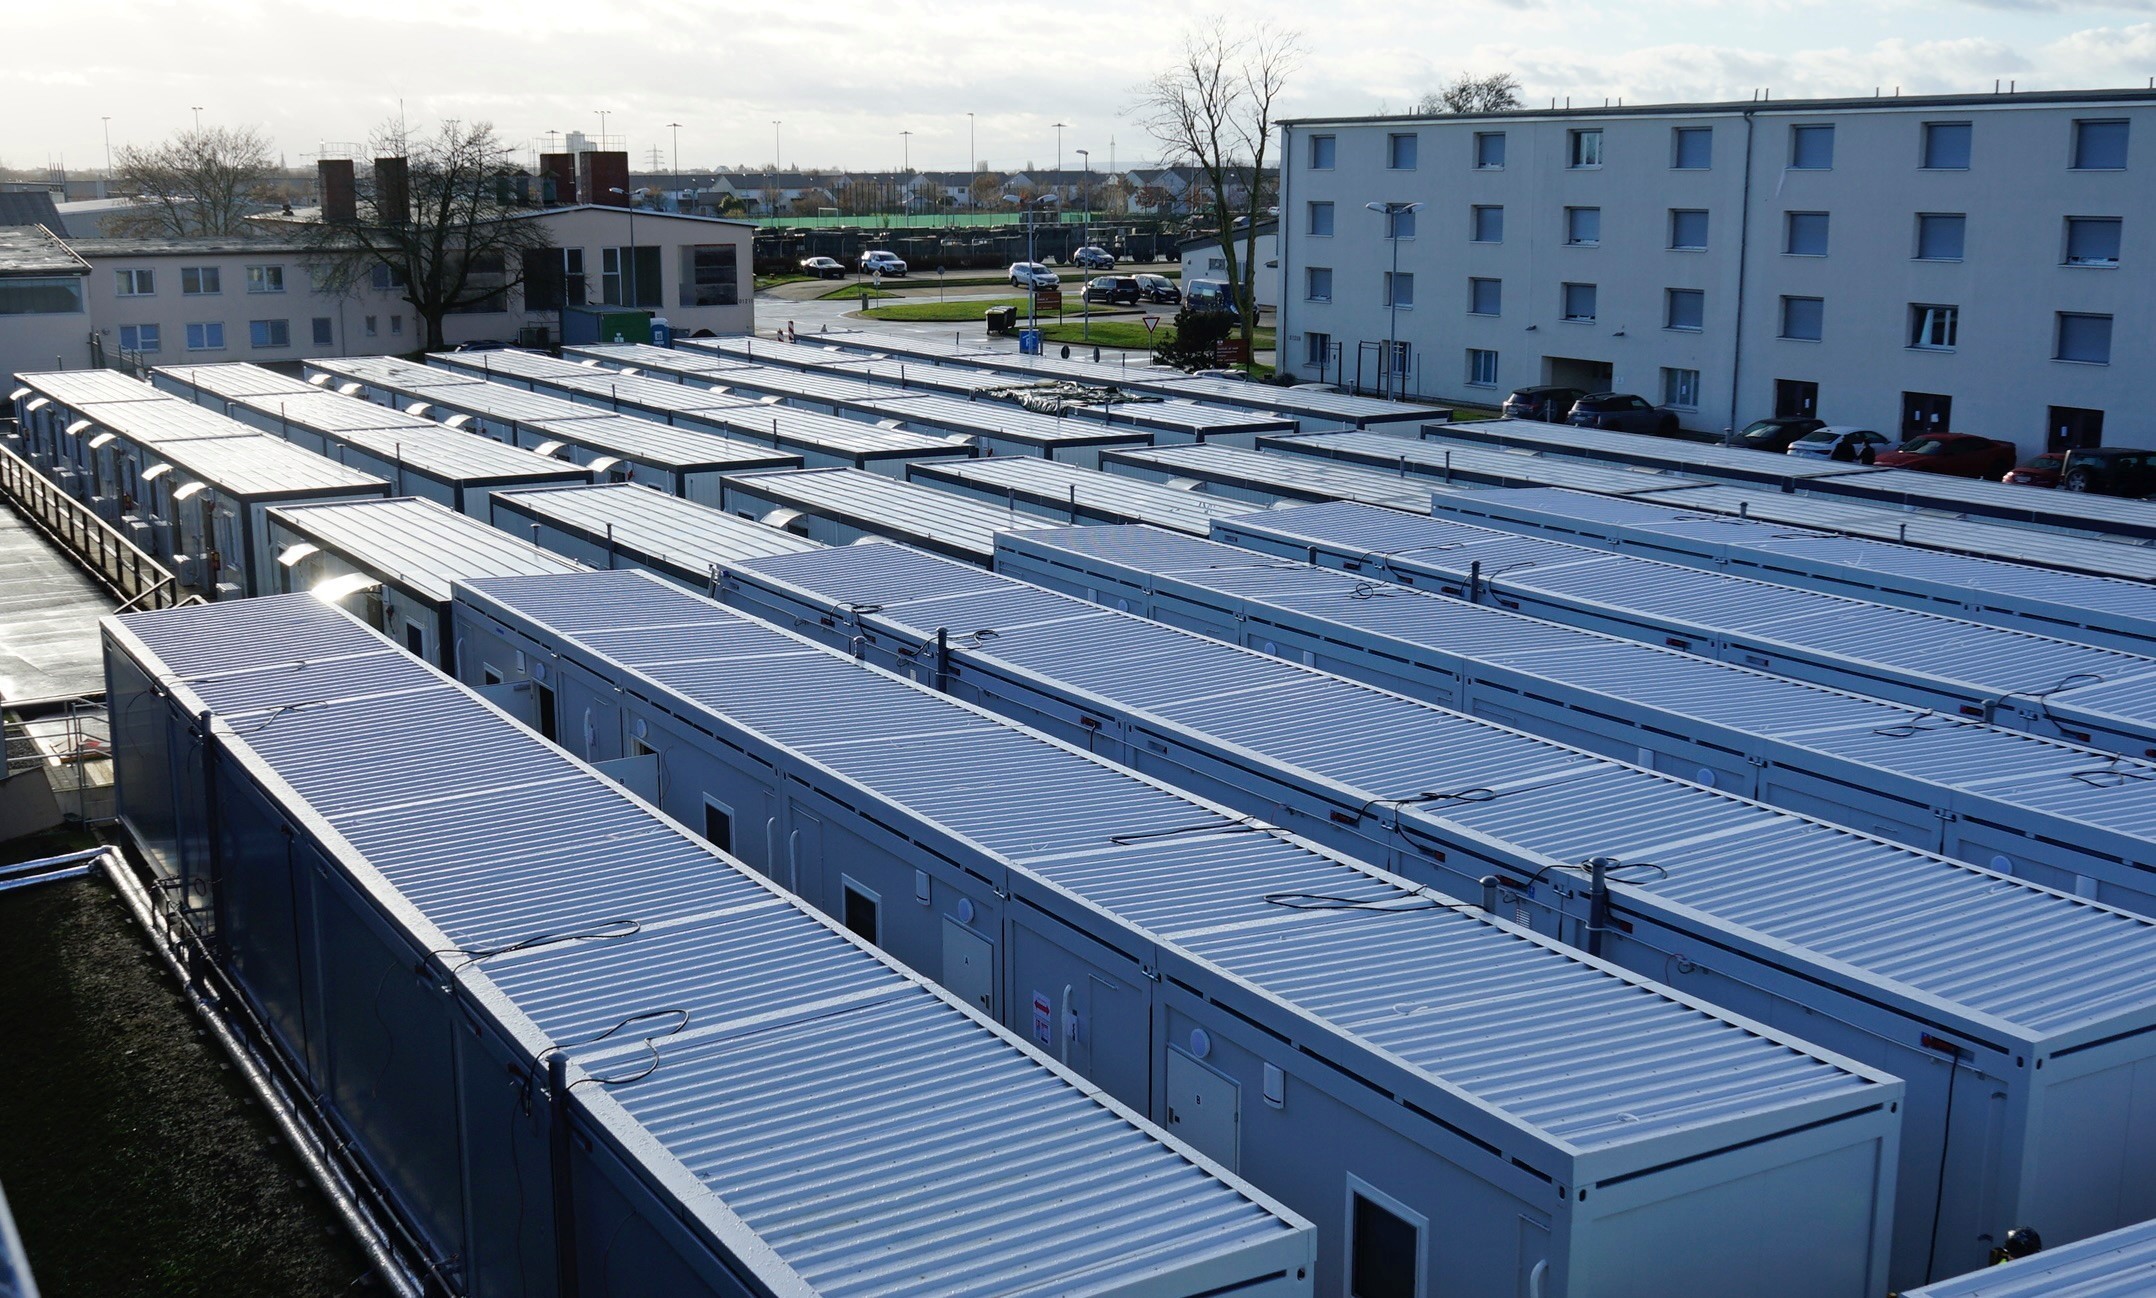 REAL MODULAR SYSTEM PHOTOGRAPHY
International buyers rarely arrive with every technical answer. Our role is to structure the questions: who will use the building, where it will be installed, what the climate and code require, how it will travel and who will assemble it.
That information becomes a coordinated architectural, structural, service and production brief. The manufacturing route is then selected around the system, schedule, quality documentation and destination.
Commercial decisions, engineering assumptions and production information stay connected from the first discussion through delivery.
We define use, loads, climate, services and logistics before a production package is released.
Production is coordinated around approved drawings, inspection points, documentation and the destination.
Transport dimensions, packing order, lifting, site access and installation resources shape the building system.
Assembly information and technical supervision can be structured around the client’s installation team.
Wind, snow, seismic criteria, temperature, humidity, corrosion category, road limits, port handling and local installation capability all affect the correct solution. We do not treat export as an afterthought.
We will identify the missing inputs and organise the next technical step.