Factory-complete supply
A higher level of finishes and internal services can be completed and checked before dispatch.
Assembled modular units for offices, accommodation, light preparation rooms, wash-up facilities and project-specific commercial spaces.
Request a monoblock quotation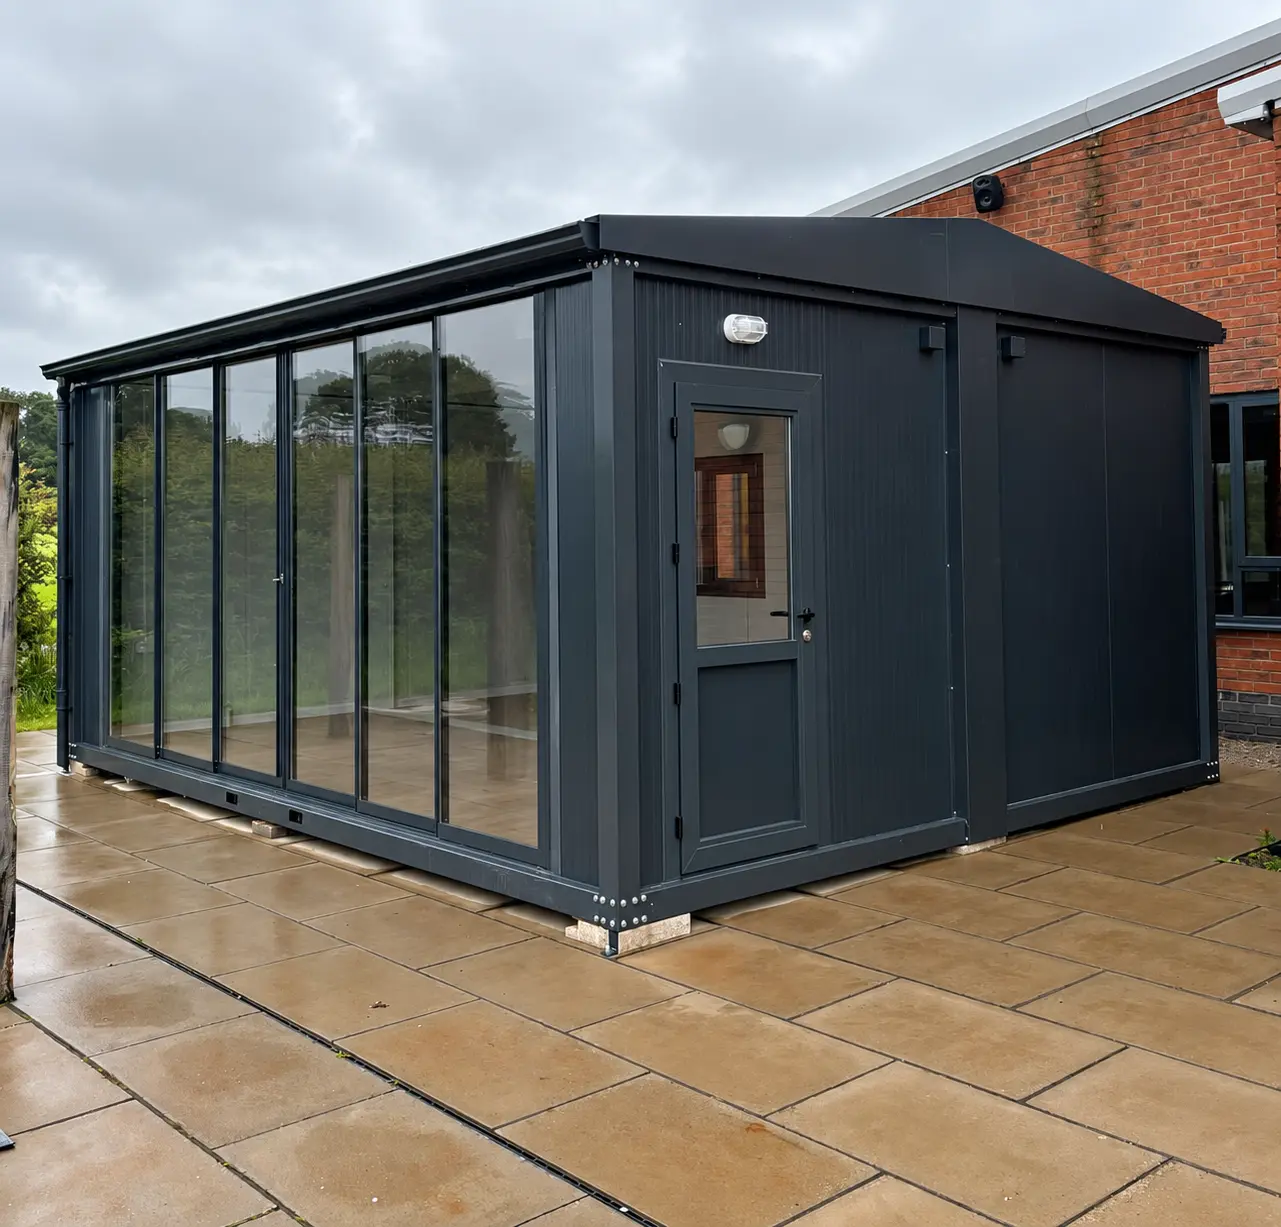
Monoblock supply is the practical route when factory completion and a short site programme matter more than compressed shipping volume.
A lower unit price can create more site work. Compare the complete route from factory completion to operational handover.
Compare monoblock, flat-pack and fully demountable supply around your route and local resources.
Compare formats CUSTOM DESIGNExplore project-specific glazing, cladding, internal finishes and coordinated building services.
View custom units WET-AREA UNITSFactory-complete sanitary buildings with fixtures, washable finishes and external service points.
View sanitary unitsA useful offer describes the room, the factory-complete items and the work that remains at the delivery site.
| Dimensions | External and internal dimensions, transport height and any route restrictions confirmed before manufacture. |
|---|---|
| Room layout | Doors, windows, partitions, furniture, equipment and circulation shown on the approved plan. |
| Envelope | Insulation type and thickness, roof, floor, external finish and required thermal, acoustic or fire performance. |
| Factory services | Lighting, sockets, distribution board, plumbing, fixtures, ventilation and HVAC provisions listed line by line. |
| Delivery | Incoterm, transport route, unloading method, crane access and receiving-site responsibilities agreed. |
| Site connections | Foundations or supports, water, drainage, power and final commissioning responsibilities defined clearly. |
A monoblock container is dispatched as an assembled modular unit rather than a compressed flat-pack set. The frame, envelope, partitions and agreed factory-fitted services can be completed before delivery, allowing the receiving site to focus on unloading, positioning, external connections and commissioning.
A higher level of finishes and internal services can be completed and checked before dispatch.
The destination team normally unloads, positions and connects the agreed external services.
One compact module or a connected multi-module building can be developed from the same project brief.
Openings, internal partitions, insulation, finishes, electrical points, plumbing routes and HVAC provisions are reviewed together. The layout can be developed for a single office, light food-preparation and wash-up room, accommodation cabin, sanitary unit or a larger building formed from connected modules.
Standard modules are commonly planned around an external width of approximately 2.40 m and a length close to 6.00 m. Final transport capacity depends on route limits, module height, weight and accessories. Oversize designs are reviewed separately before pricing freight.
It is an assembled steel-framed modular unit transported substantially complete. Unlike a flat-pack set, its main frame and envelope are not erected from a compressed package at the destination.
Yes. Single-unit enquiries can be reviewed when the dimensions, equipment, delivery address and unloading conditions are provided. Transport economics are assessed separately from the unit price.
Yes. Fixtures, worktops, sinks, sanitary equipment, ventilation, hot-water provision and external connection points can be coordinated to the agreed brief and local requirements.
Yes. Modules can be connected side by side or arranged in project-specific blocks. Structural openings, weather seals, floor levels, roof drainage and service distribution must be coordinated before production.
No. Prefab Turkey supplies new modular units for sale and can quote transport or installation support according to the destination.
Send the dimensions, equipment and delivery location for a project-specific review.