Clear early data. Project-specific final engineering.
Use these typical values for initial system comparison. The approved quotation, calculations and project drawings always define the final supply.
Request a technical reviewSee how the building comes together.
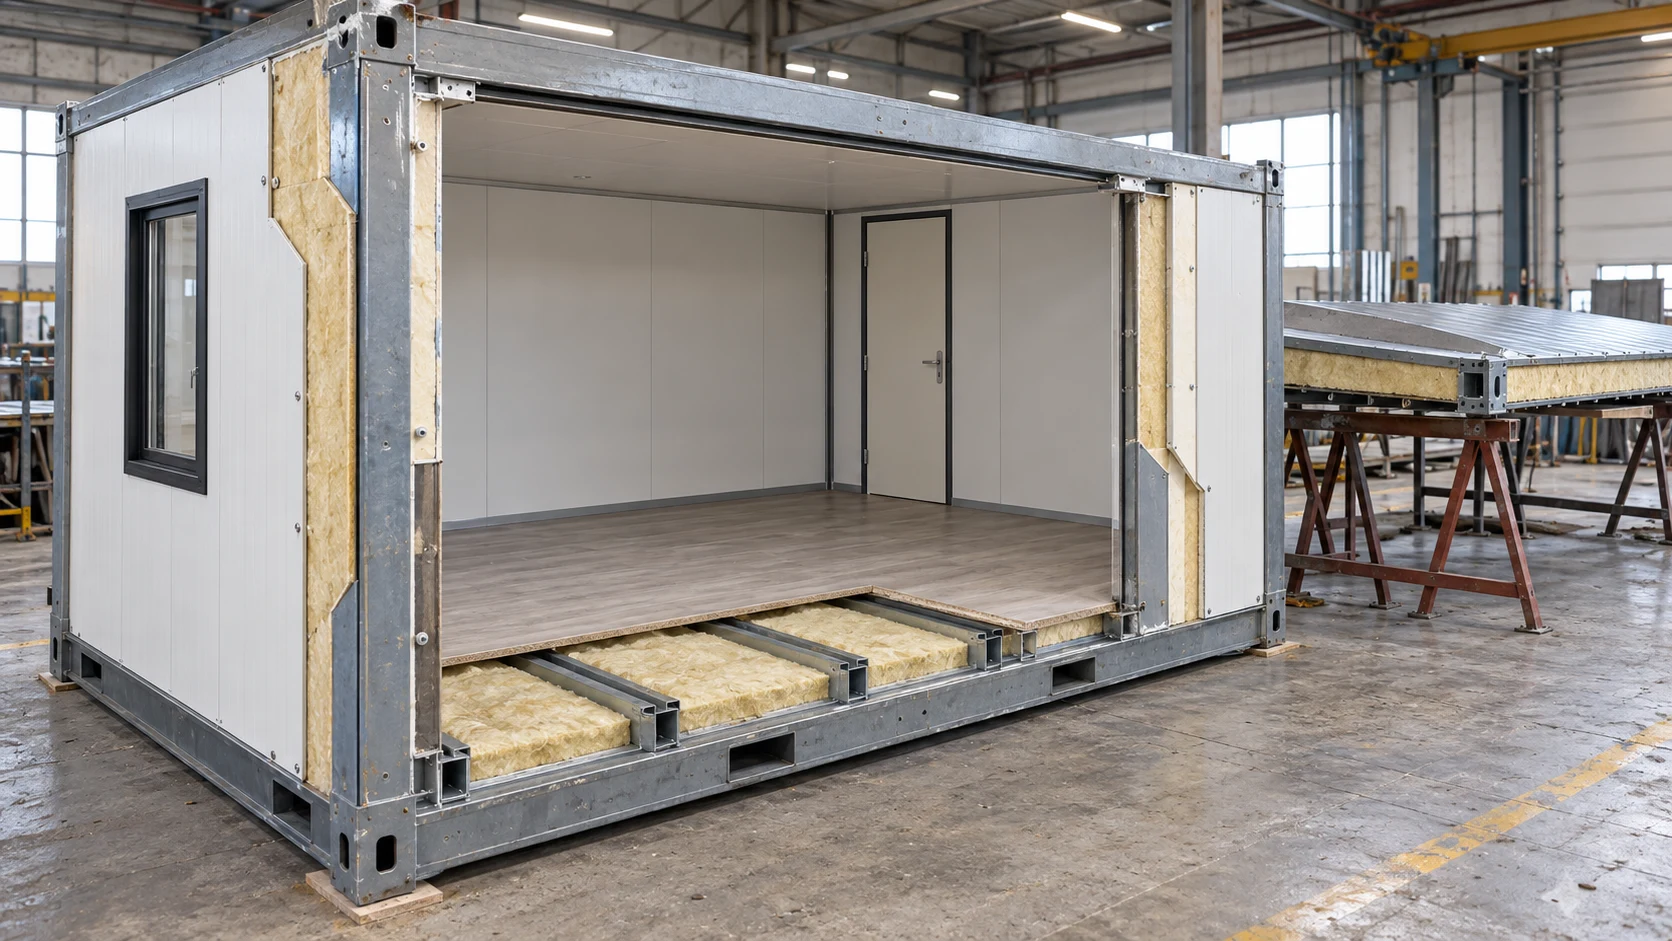
Concept renders and cutaway views reveal the structure and building layers. They are illustrations, not construction drawings; final details are developed for your project.
Typical configurable specification
What is included in each building approach?
The correct format depends on shipping volume, road access, crane availability, local assembly skill, programme and the level of factory completion required.
What we need before final design
Certification & Documentation
Prefab Turkey is ISO 9001 certified and manufactures to international standards from CE-marked components — steel profiles, sandwich panels, flooring, cement board, doors and windows. Quality is not an afterthought in our process: it is documented at every stage, from material intake to export packing.
Every project is delivered with a defined documentation pack. Project documentation can include structural calculations, fabrication drawings and material certificates to EN 10204 3.1, as specified for your project. The certificates issued for the actual product supplied are listed in your quotation — before you commit, not after.
Values shown here are indicative, not a construction specification. Member thicknesses, connections, insulation, loads, fire performance and service systems are verified for each project and destination.