Rapid deployment
Repeatable room types and clear assembly documentation support time-critical programmes.
We plan modular military accommodation and barracks with ablution blocks, dining halls, laundry, administration and recreation buildings. Room schedules, transport format and site assembly are coordinated around the project brief and required opening phases.
Plan this project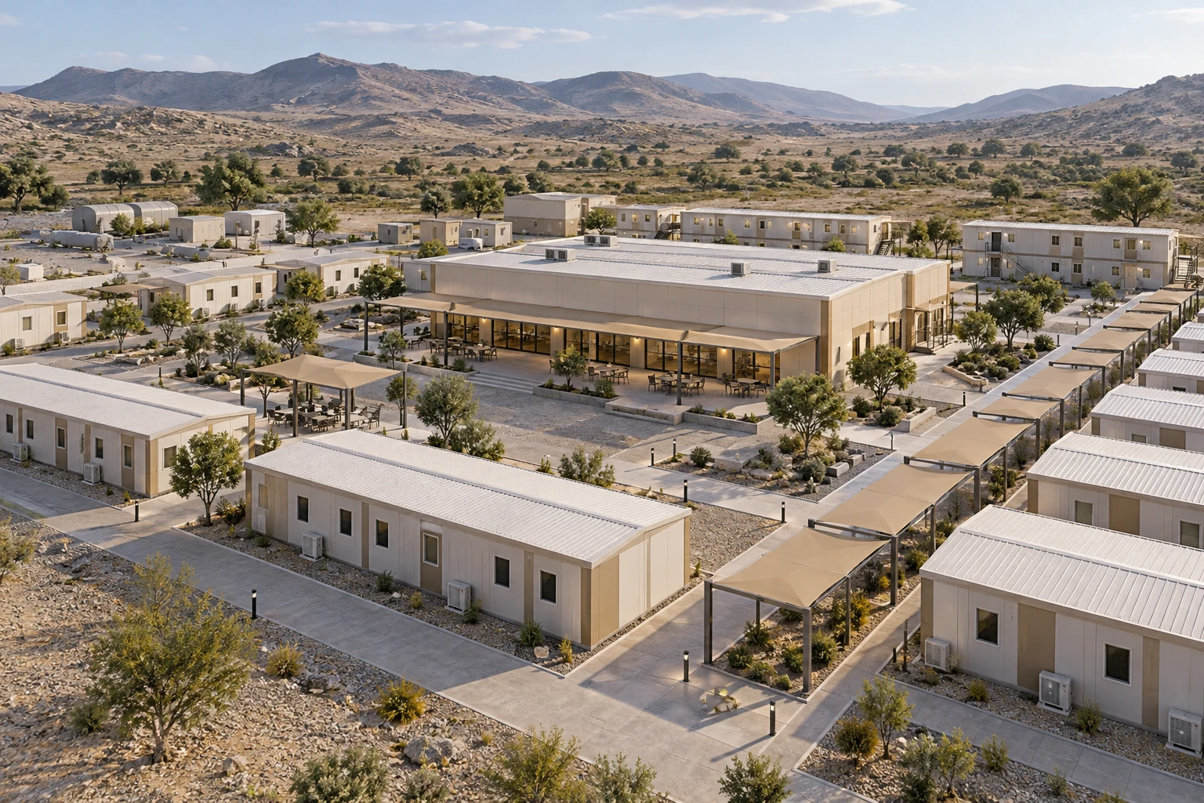
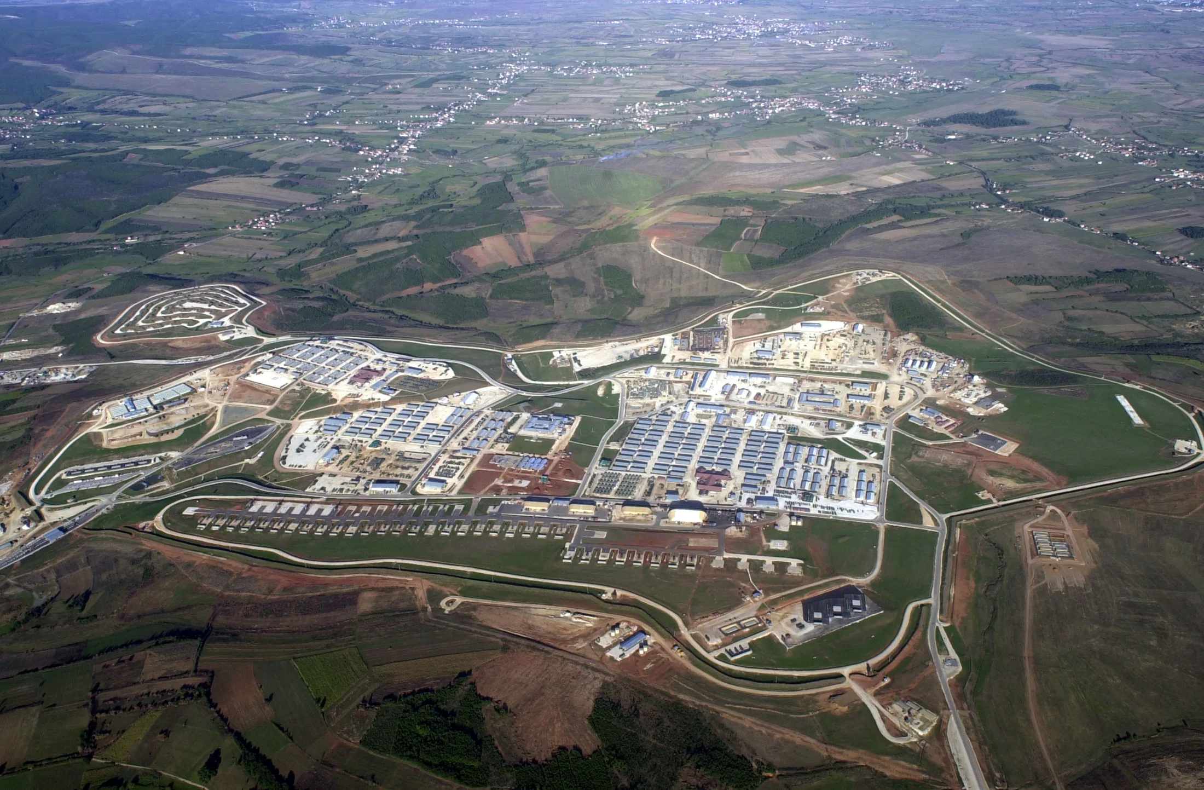
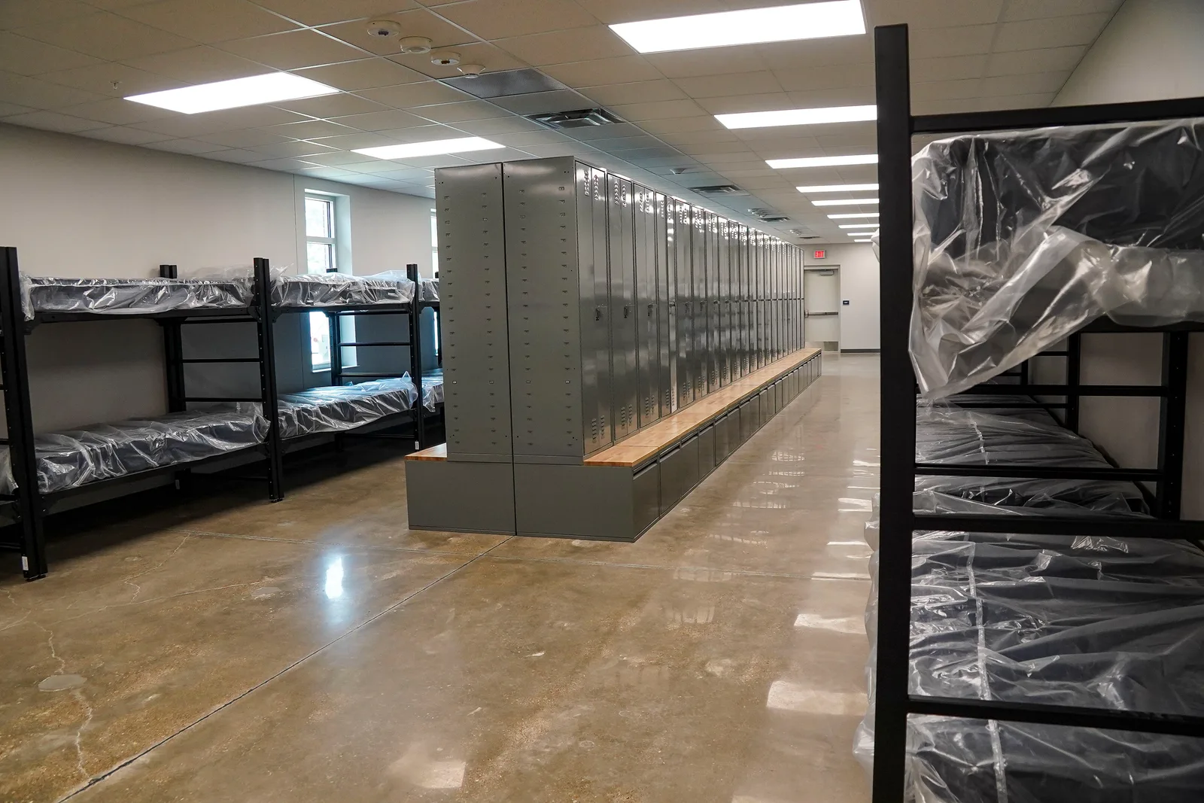
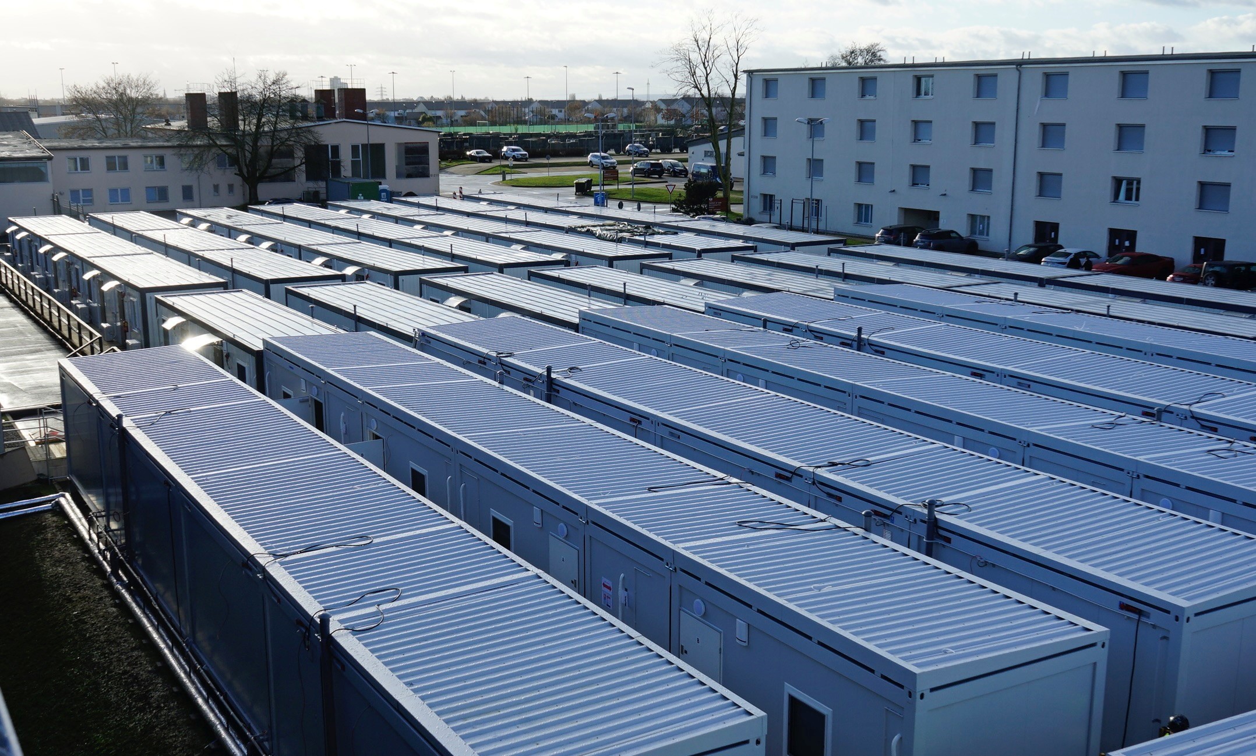
Concept renders explore accommodation layouts, shared facilities and building interiors. Capacities, finishes and site arrangements are developed for each project.
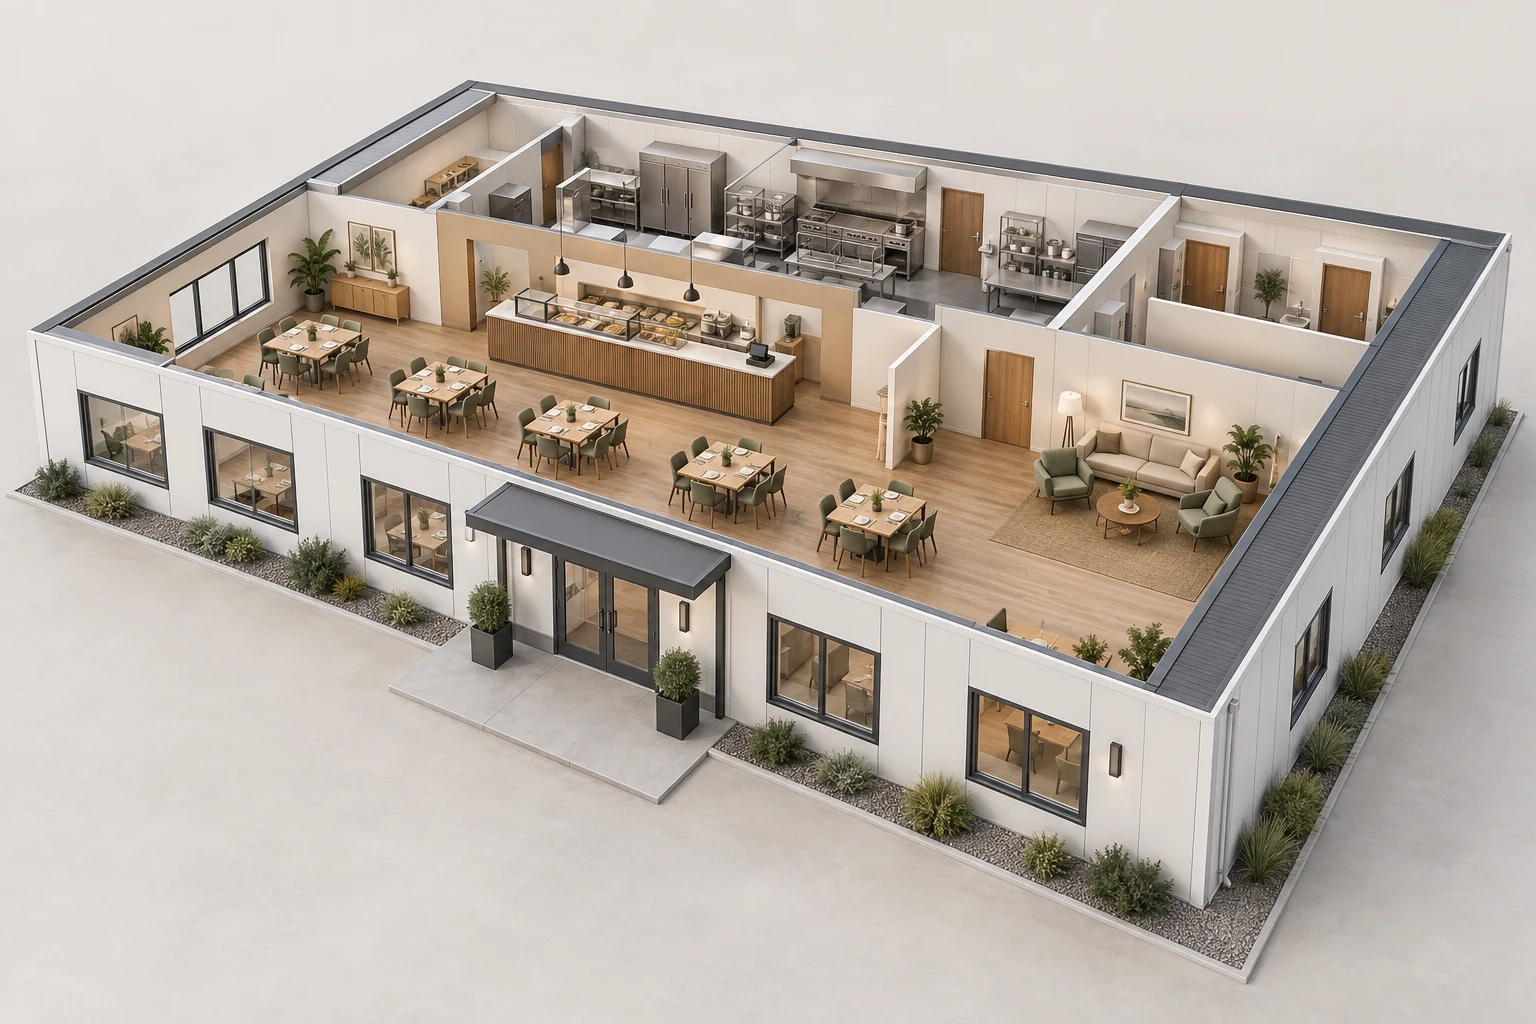
Accommodation and welfare buildings should have clear functional zones, receiving-site responsibilities and handover criteria.
| Building schedule | Identify accommodation, administration, dining, sanitary and welfare functions. |
|---|---|
| Deployment format | Select monoblock or flat-pack supply against transport and local assembly resources. |
| Site interfaces | Agree supports, anchorage, service connections and circulation with the responsible project team. |
| Reuse | Specify intended relocation, service disconnection and storage requirements where relevant. |
Planning guidance, not a fixed supply specification. Dimensions, performance, approval requirements, price and programme are confirmed for the selected system and destination.
Military accommodation starts with a clear room schedule, occupancy and operating period. Sleeping blocks, ablution facilities, dining, laundry, administration and recreation can be configured as repeatable modular groups, with the delivery sequence matched to site readiness.
Repeatable room types and clear assembly documentation support time-critical programmes.
Accommodation, command, welfare, medical and service functions can be separated logically.
Demountable modules can support temporary or phased operational needs.
Module dimensions, lifting points, stairs, walkways, service connections and packing order are developed around the deployment method. Site-specific security requirements remain subject to the client’s operational brief and approvals.
Factory-complete and flat-pack options allow the supply strategy to balance mobilisation speed, shipping volume, crane access and local assembly capacity across international destinations.
Yes. Command, clinic, dining, ablution, accommodation and welfare functions can be coordinated within the overall layout.
Either approach may be used depending on the required mobilisation speed, transport route and local installation resources.
Relocation can be considered when selecting the structural system, connections and service interfaces.
Send the destination, room types, bed allocation, shared or ensuite sanitary requirements and a schedule of dining, laundry, administration and welfare buildings. Identify furniture and equipment scope, local installation resources and any tender-specific documentation to be reviewed.
Use these engineering and procurement notes to prepare a clearer scope before requesting a quotation.
Military accommodationPrepare a military camp RFQ covering room schedules, modular barracks, ablution blocks, dining, welfare facilities and phased delivery.
Read guideCamp costs & procurementCompare labour camp quotations across accommodation, kitchens, dining, sanitary facilities, transport, installation and external site works.
Read guideEmergency & deploymentPrepare welfare and accommodation buildings for emergency and rapid-deployment projects with clear access, service and handover responsibilities.
Read guideSend the core requirements and let our engineers structure the next step.