Define accommodation before counting containers

A military accommodation enquiry needs a room schedule before it needs a container total. List the personnel to be housed, the occupancy of each room, the required privacy, storage and the expected operating period. Modular barracks may use shared rooms, while other accommodation may require single rooms or ensuite facilities. These choices change the building footprint and the service demand.
Keep sleeping spaces separate from the schedule for offices, briefing rooms and welfare buildings. A request for a complete camp should identify each function rather than assume that a price per bed includes every supporting facility. This guide concerns accommodation and everyday support buildings; specialist operational requirements belong in the client's separate brief.
Include ablution, dining and welfare buildings
Ablution blocks are the WC, shower and washing facilities that support the accommodation. Confirm whether they are shared, attached to each block or provided within individual rooms. Record the required fixtures and service connections, with quantities and accessibility arrangements reviewed against the destination's requirements.

Dining halls, kitchens, laundry, recreation rooms and administration can follow a different building format from sleeping modules. A larger communal room may suit joined modules or a separate prefabricated building. Kitchen equipment, furniture and medical fit-out need their own supply lists so a building-shell offer is not mistaken for a fully equipped facility.
- Room types, bed allocation and storage requirements
- Shared or ensuite sanitary arrangements
- Dining, laundry, recreation and administration schedules
- Furniture, appliances and specialist equipment responsibilities
Compare delivery formats against site resources
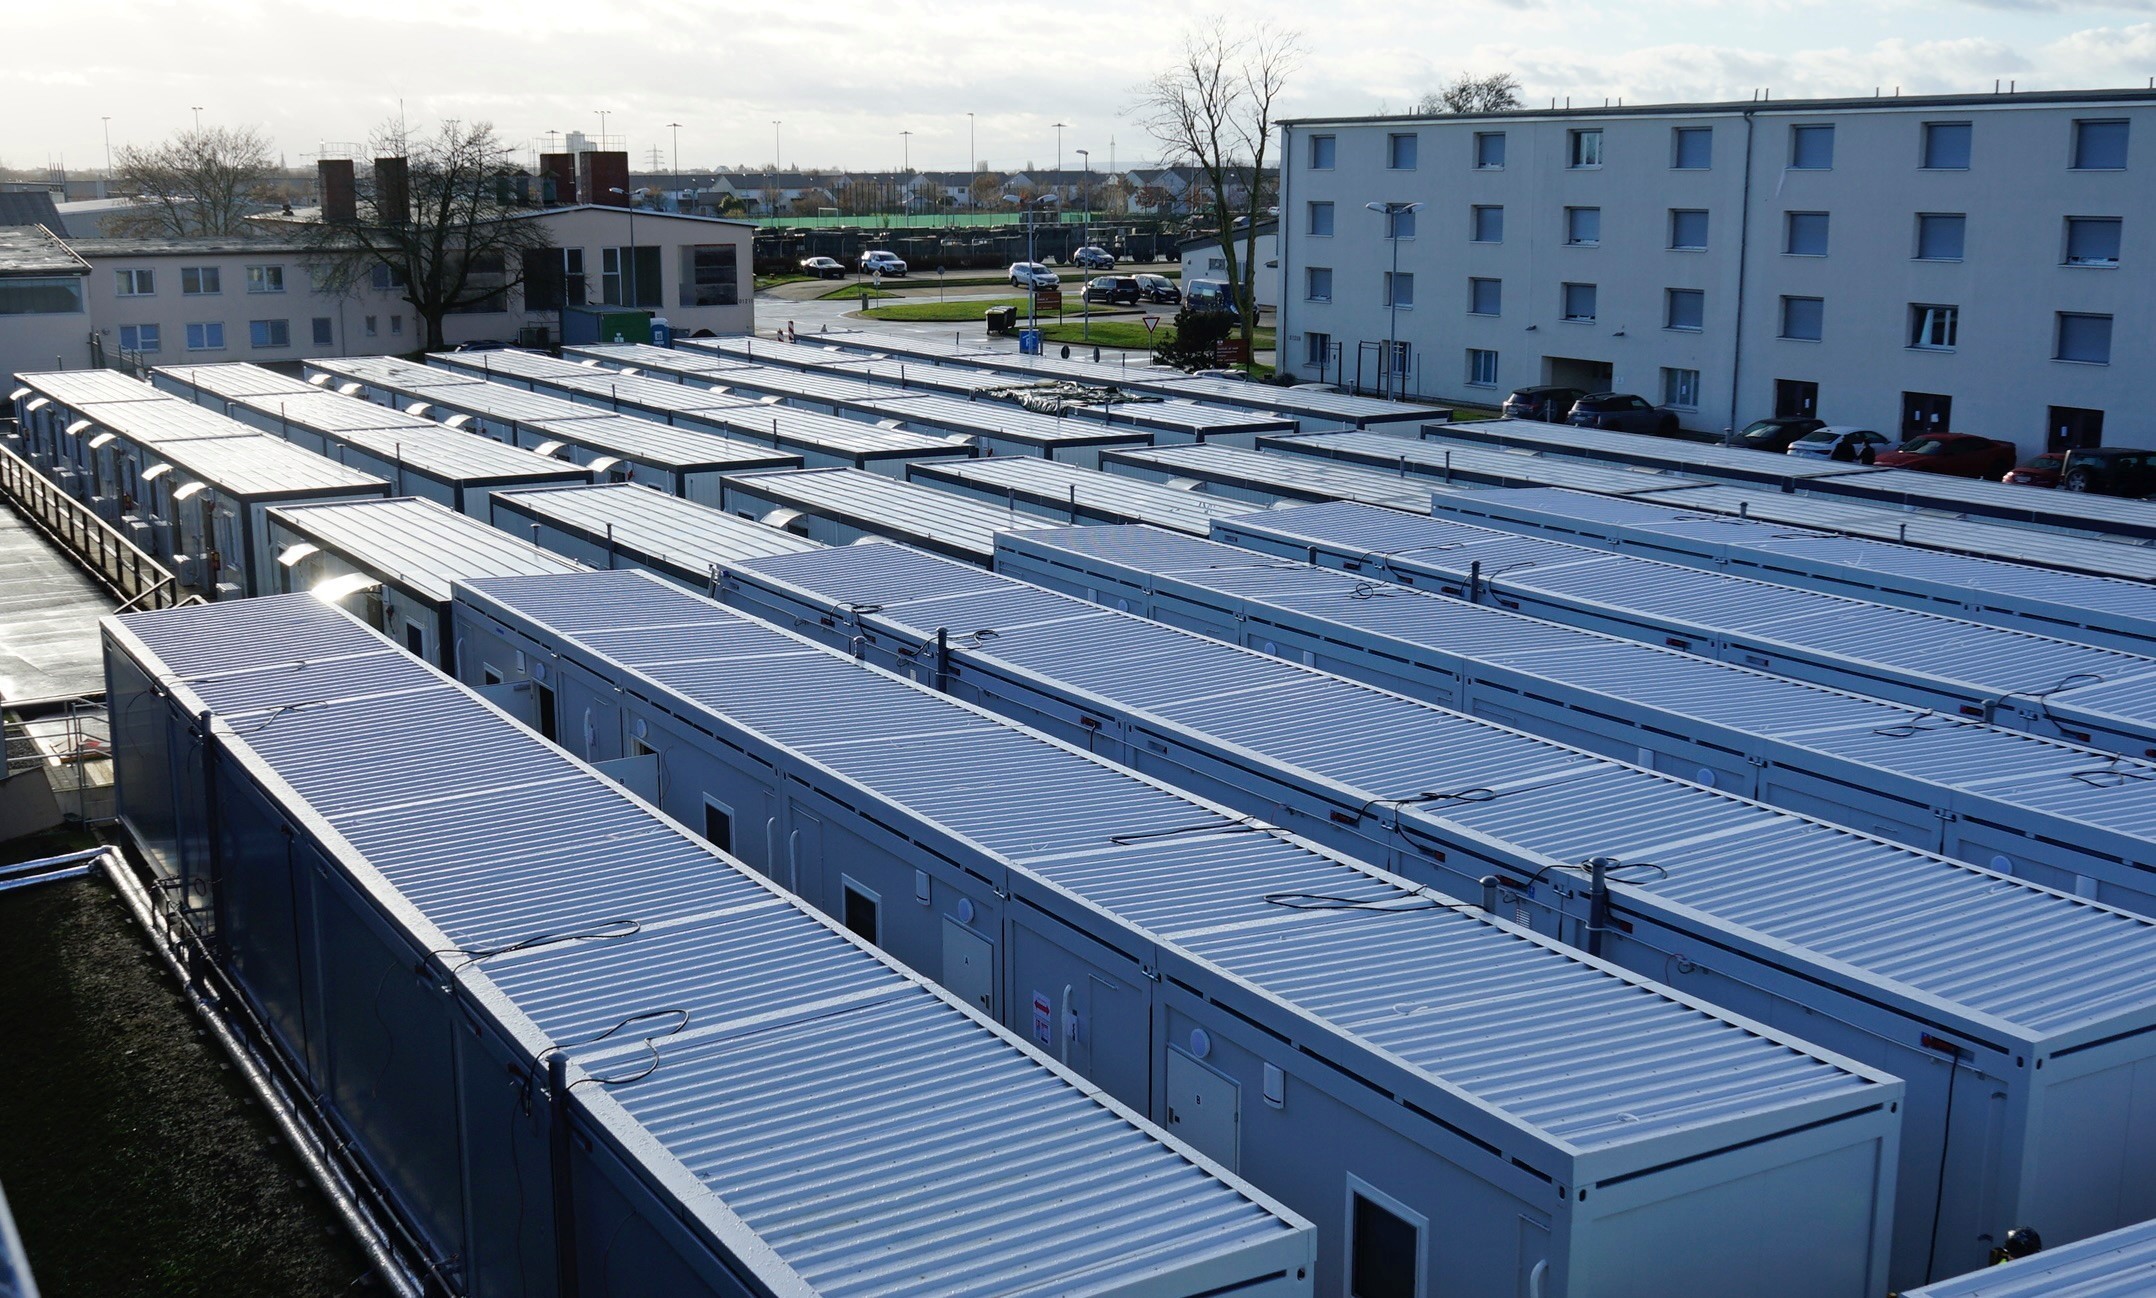
Flat-pack camp buildings travel as compact packages and need assembly at destination. Factory-complete monoblock units reduce the amount of assembly but require a route and lifting arrangement suitable for whole modules. A fully demountable kit separates more components and should be considered with the available labour, storage and installation supervision.
Ask for a packing proposal tied to the actual room schedule. Fitted bathrooms, loose equipment, larger dimensions and finishing choices affect the load plan. A generic number of units per truck or shipping container should not become a contractual assumption before the packing list is agreed.
Plan each handover as a usable facility
Phased delivery works best when each release includes the facilities needed to open that phase. Sleeping modules alone do not establish a usable camp. Agree which sanitary, catering and support buildings must be ready before occupancy, and distinguish factory readiness from delivery, installation and commissioning dates.
The local team should confirm ground conditions, foundations, external utilities, permits and site access. The supplier's package should identify drawings, assembly instructions, supplied connectors and the agreed support. Contract-specific procurement credentials or authority approvals must be checked against the tender; a generic product description or concept render does not establish qualification.
This guide supports early procurement planning. It is not a quotation, construction specification or confirmation of local compliance. Final design and supply scope require project-specific review.