Toilet & washbasin blocks
WC compartments and washbasins arranged around privacy, user groups and cleaning access. Urinals and other fixtures are included where specified.
Sanitary containers and portable bathroom units provide toilet, shower and washroom facilities for sites, camps and events. Factory-complete monoblock units are coordinated around your users, fixture schedule and available site services.
Plan your sanitary facilities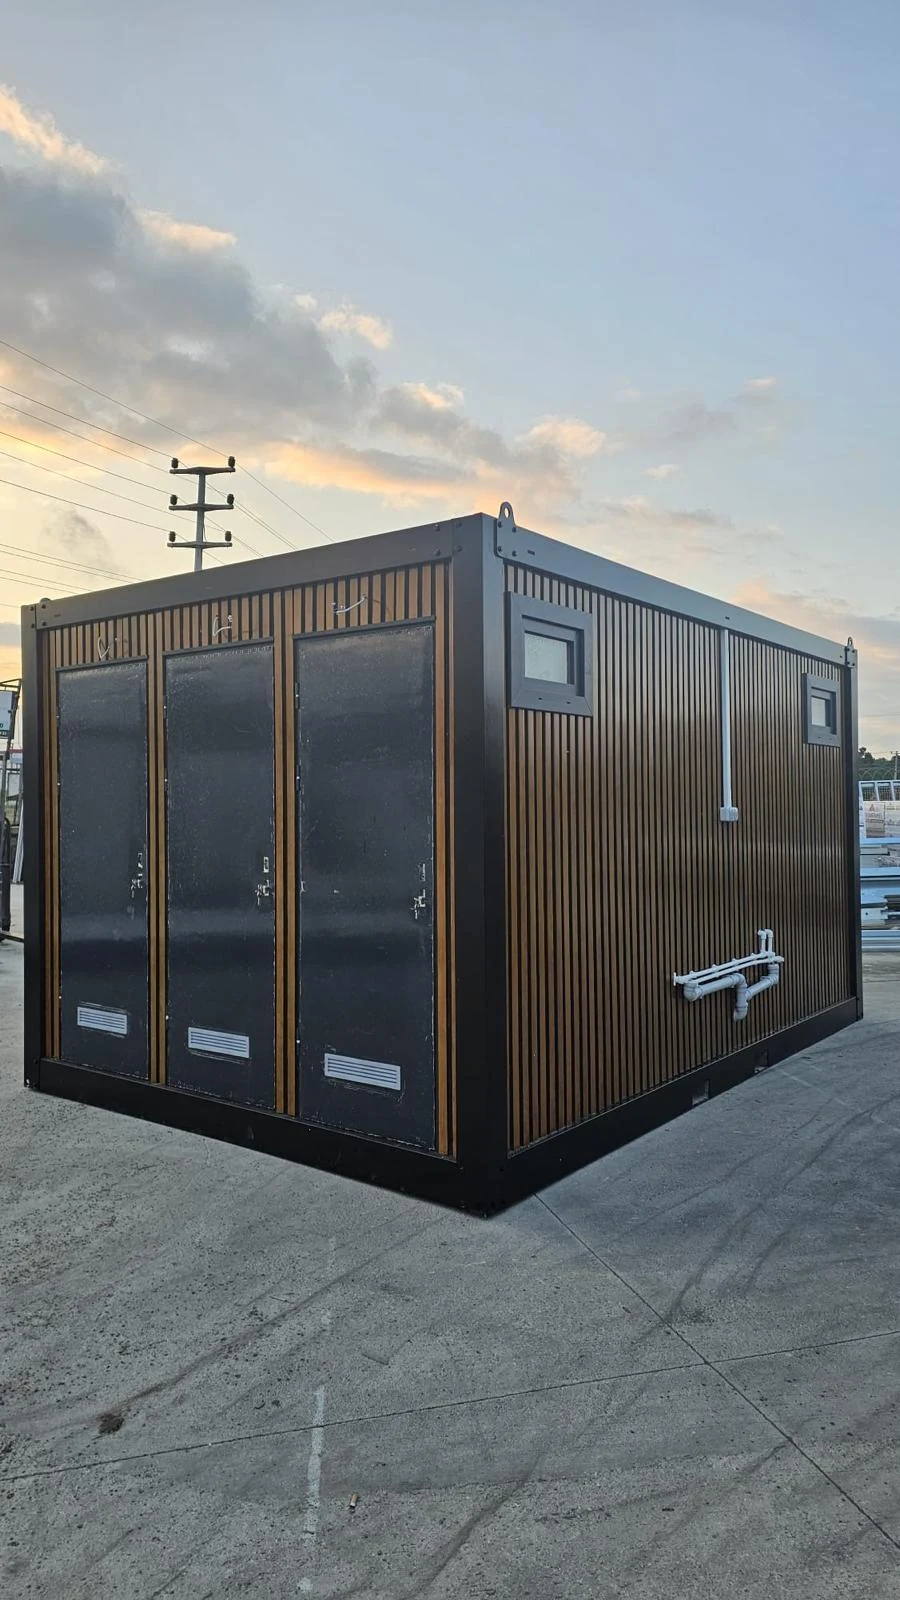
Headcount, operating hours, user groups and cleaning routines determine how the facilities should work. Review privacy, entrance positions, circulation and any accessible-use requirements before fixing the number of units.
WC compartments and washbasins arranged around privacy, user groups and cleaning access. Urinals and other fixtures are included where specified.
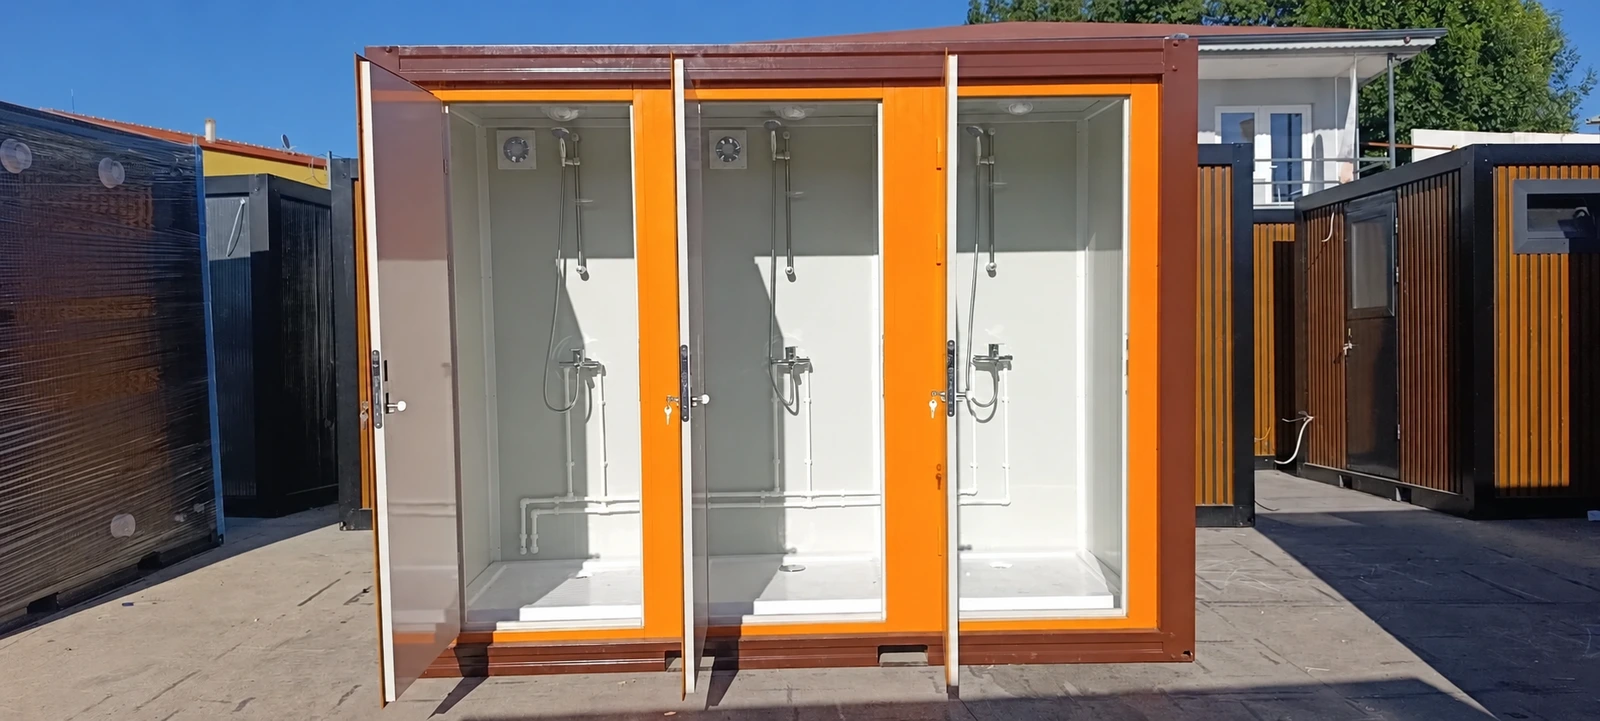
Separate shower compartments with agreed changing space, ventilation and hot-water provision. Peak usage and the available energy supply shape the brief.
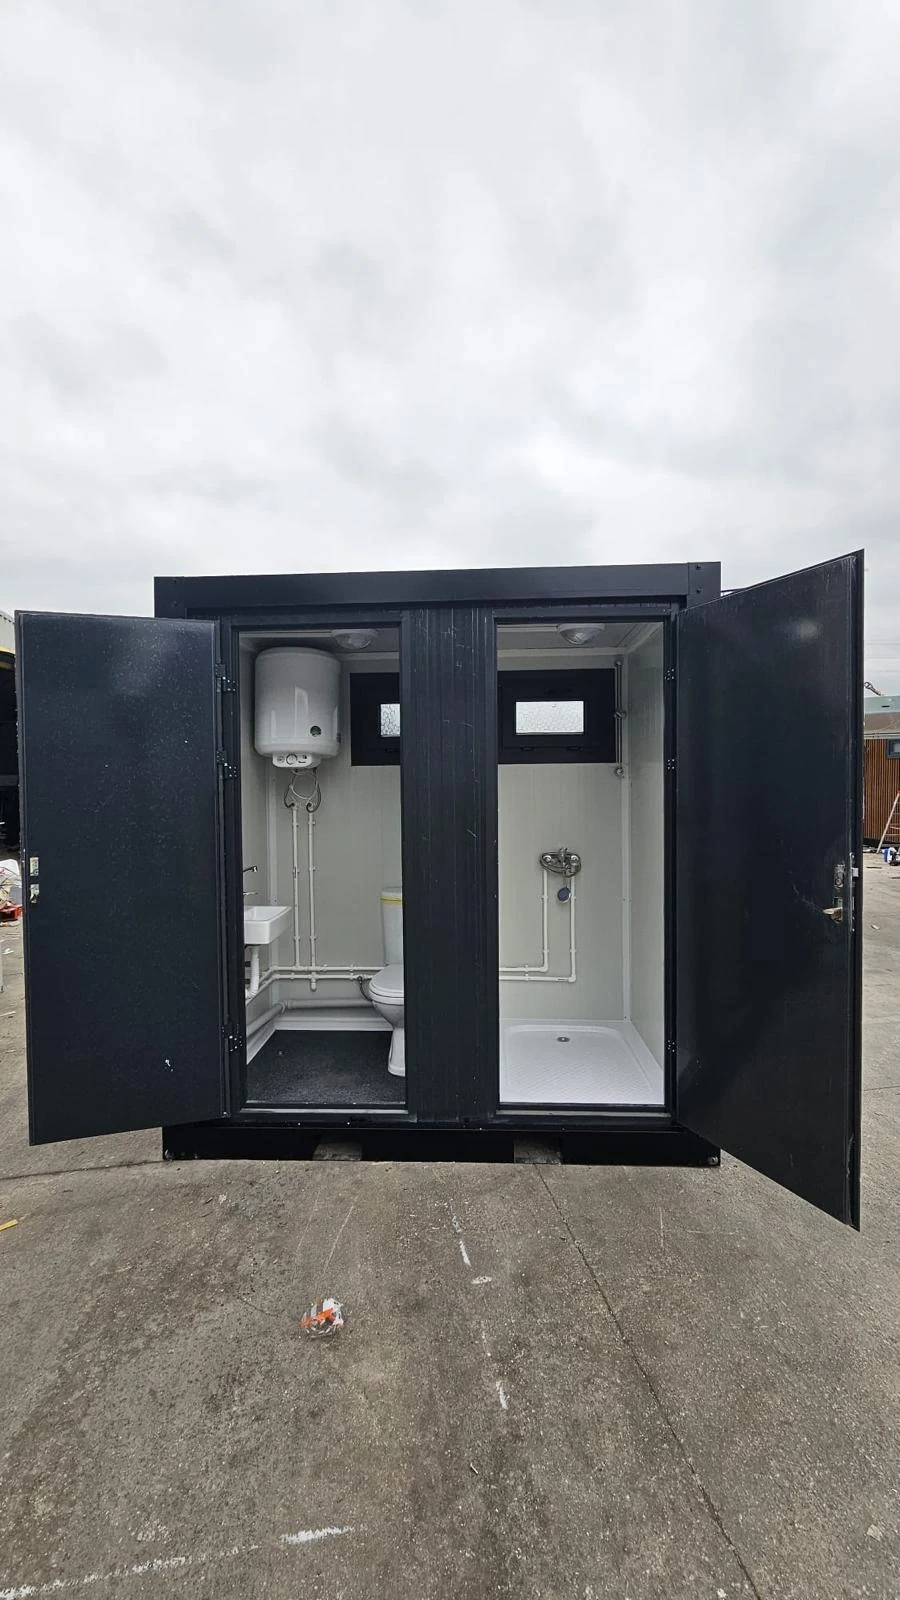
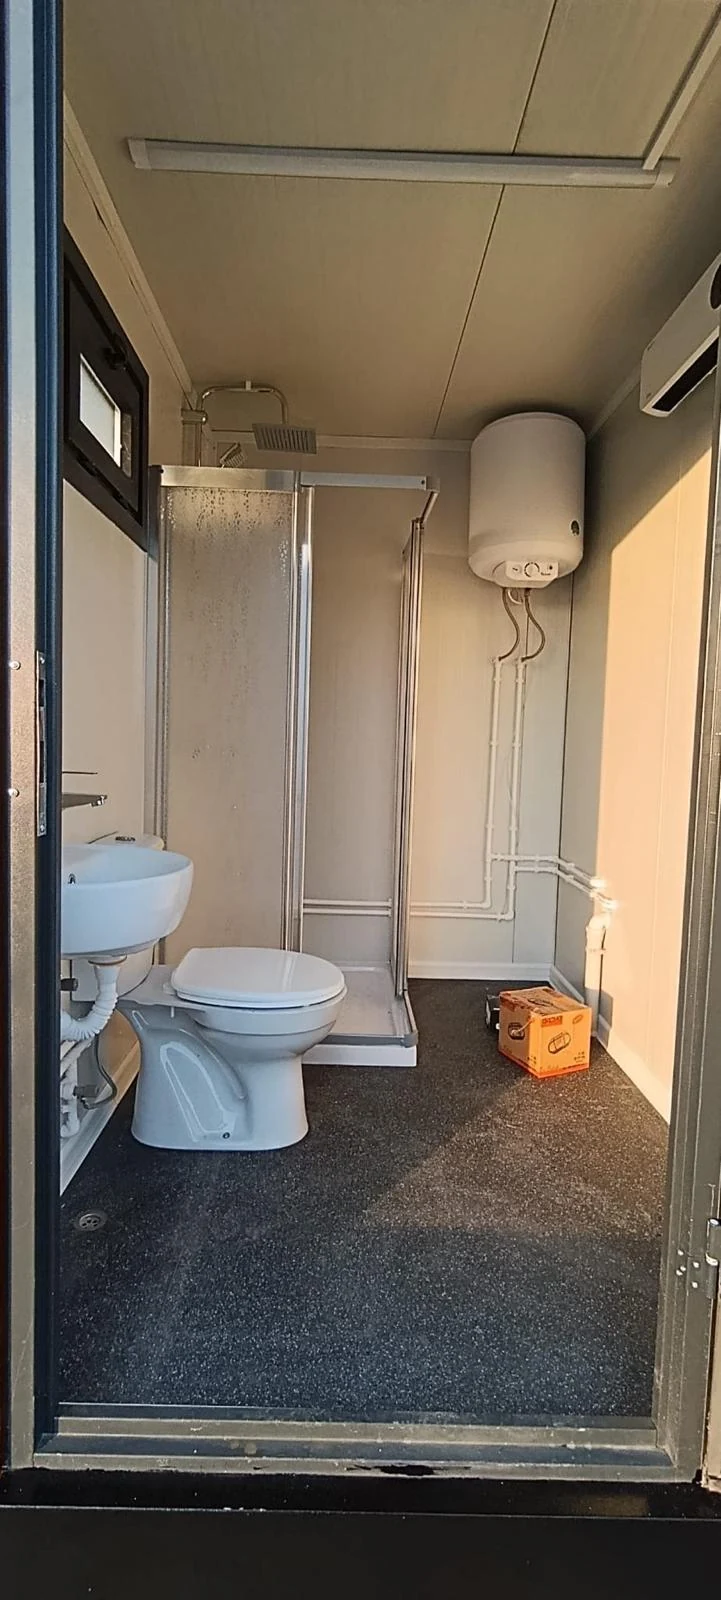
Combined WC, basin and shower facilities within a transportable unit, using shared or separate entrances as the approved layout requires.
Accessible layouts are reviewed against the selected dimensions and destination requirements. The illustrated units are examples, not a fixed specification for every project.
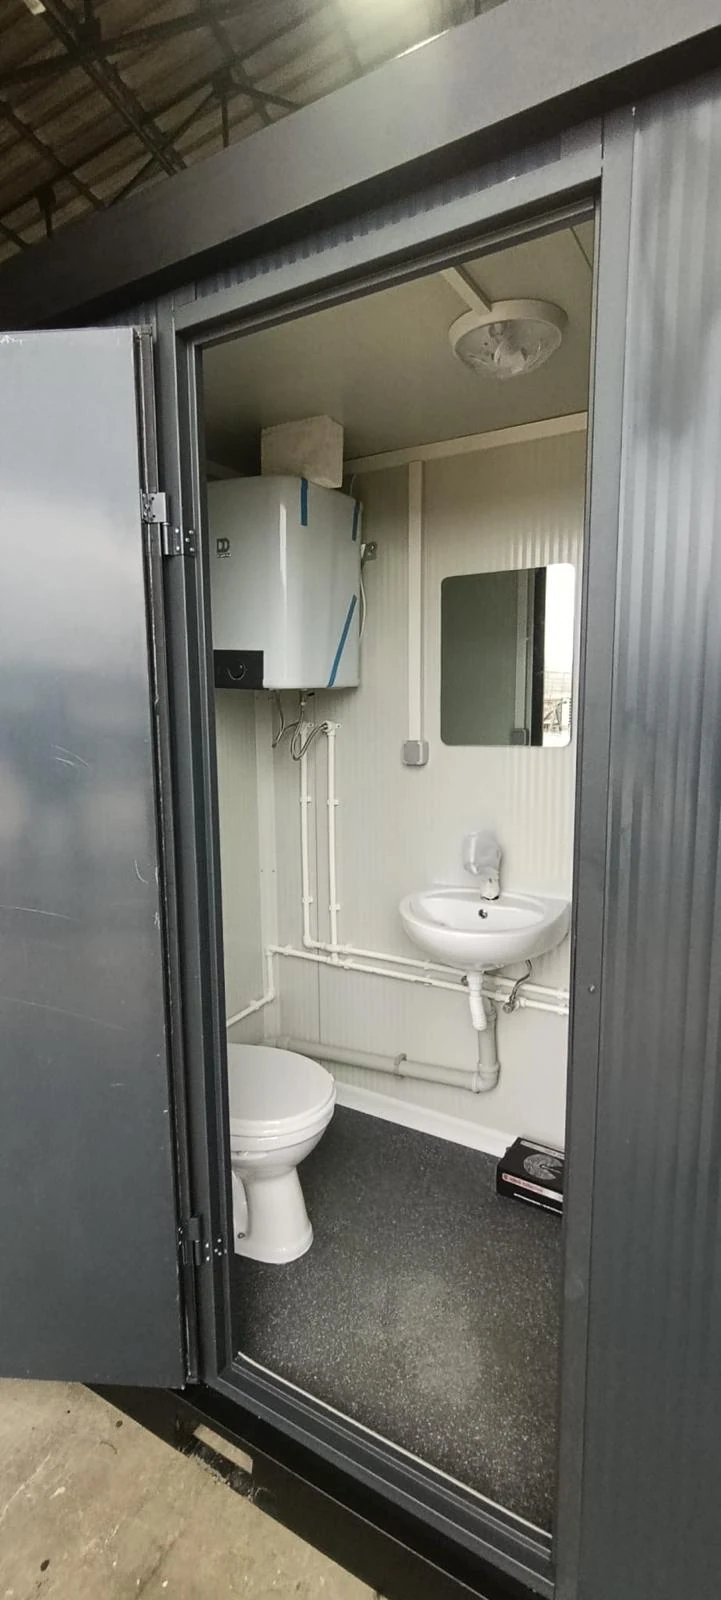
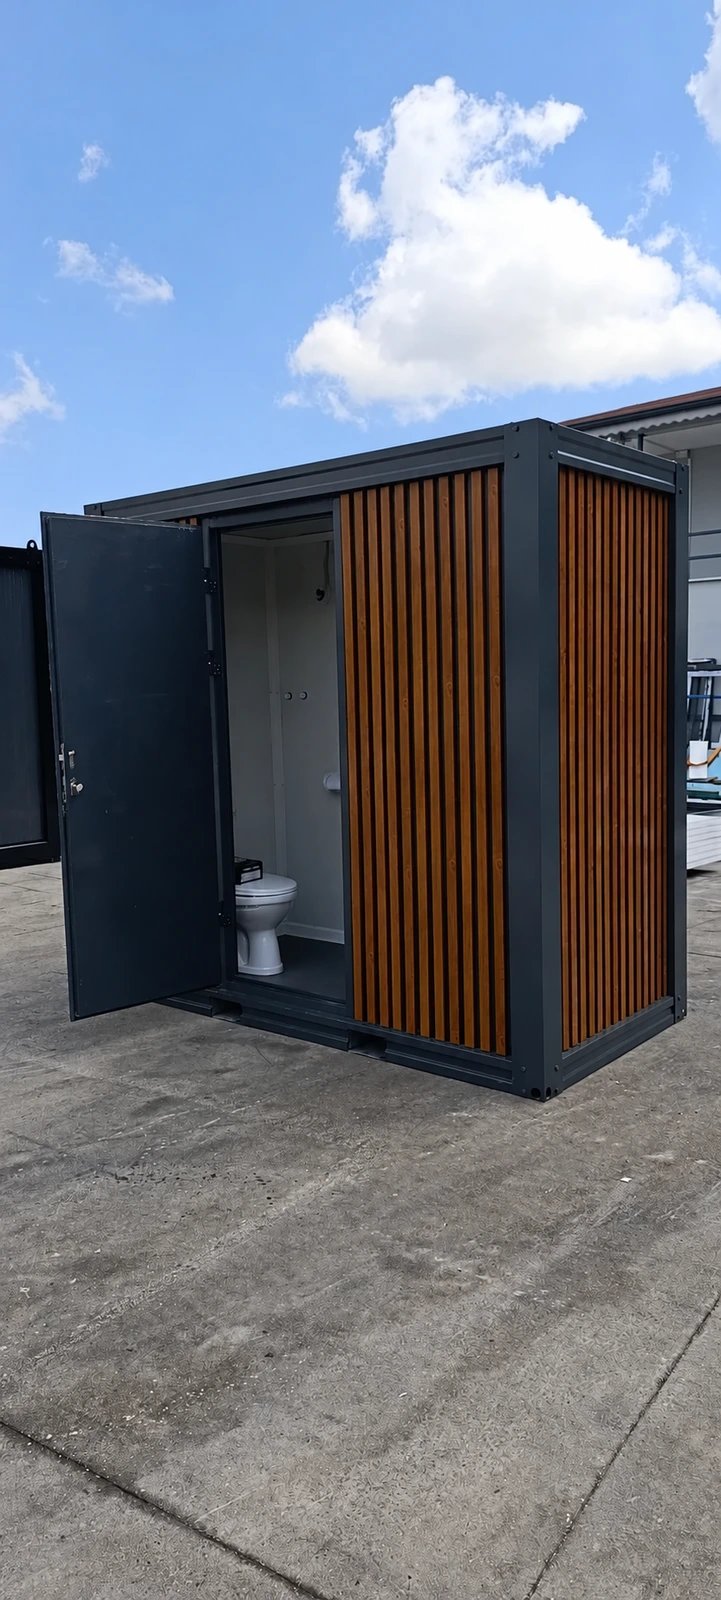
Review sanitary container specifications and supply optionsThese supplied photographs show different unit configurations. Fixtures, equipment, cladding and connections are agreed for each order.
Coordinate toilets and washing facilities with site offices, changing areas and the workforce programme.
Plan shared ablution blocks alongside sleeping rooms, shift patterns and the camp’s occupied phases.
Review guest use, privacy, shower demand and the site’s cleaning and maintenance arrangements.
Identify peak attendance, the operating period and the receiving site’s water, wastewater and power arrangements.
The dedicated sanitary range is supplied as monoblock units, with the fixtures, internal plumbing and wet-area finishes included in the order fitted before dispatch. The receiving site completes the agreed supports, external water, wastewater and electrical connections.
Agree inlet and outlet locations before production. Hot-water equipment, ventilation, local testing and commissioning need a clear scope. For locations without existing services, external storage, pumping or treatment systems are separate items unless expressly included in the quotation.
| People and use | User groups, operating hours, peak demand, privacy and accessibility inputs. |
|---|---|
| Fixture schedule | WC, shower, basin and urinal requirements, partitions and entrance arrangement. |
| Internal fit-out | Wet-area finishes, floor drainage, ventilation, lighting and agreed fixtures. |
| Hot water | Equipment scope, expected demand and the site’s available energy supply. |
| Site connections | Water entry, wastewater outlets, electrical interfaces and external network responsibilities. |
| Delivery and placement | Route, unloading, lifting resources, supports, anchorage and local connection work. |
A portable bathroom unit is a transportable modular building fitted with the agreed WC, washbasin and shower facilities. Sanitary containers can provide separate toilet or shower compartments, or a combined bathroom, with external connections defined for the receiving site.
A toilet container is an individual building. A sanitary facility package coordinates the required WC, shower, washbasin and changing areas with their locations, user groups and site connections. The quotation identifies the buildings and services included.
No. The dedicated sanitary range is supplied as factory-complete monoblock units. Fixtures, internal plumbing and the agreed wet-area finishes are fitted before dispatch. External connections and any site completion work are defined in the offer.
Yes. Separate compartments and entrances can be considered, as illustrated in the photographs. The final layout, fixtures and access arrangements are agreed for the selected unit.
Accessible-use requirements can be reviewed during layout development. Room dimensions, door clearances, circulation and fittings need to be agreed against the destination requirements. The photographs do not establish an accessible specification.
Only when expressly listed in the quotation. Incoming water, external drainage, storage or treatment, electrical supply and local connections need an agreed responsibility boundary.
Prefab Turkey supplies new sanitary units for sale. Send the destination, fixture schedule, users and target programme for a project-specific supply and delivery proposal.
Compare privacy, cleaning access, utility interfaces and the whole accommodation scope.
Compare accommodation bathroom layouts →Review access, lifting arrangements, prepared supports and service handover before dispatch.
Use the delivery checklist →Send the destination, required use and fixture schedule for a project-specific proposal.