Factory complete still needs site services
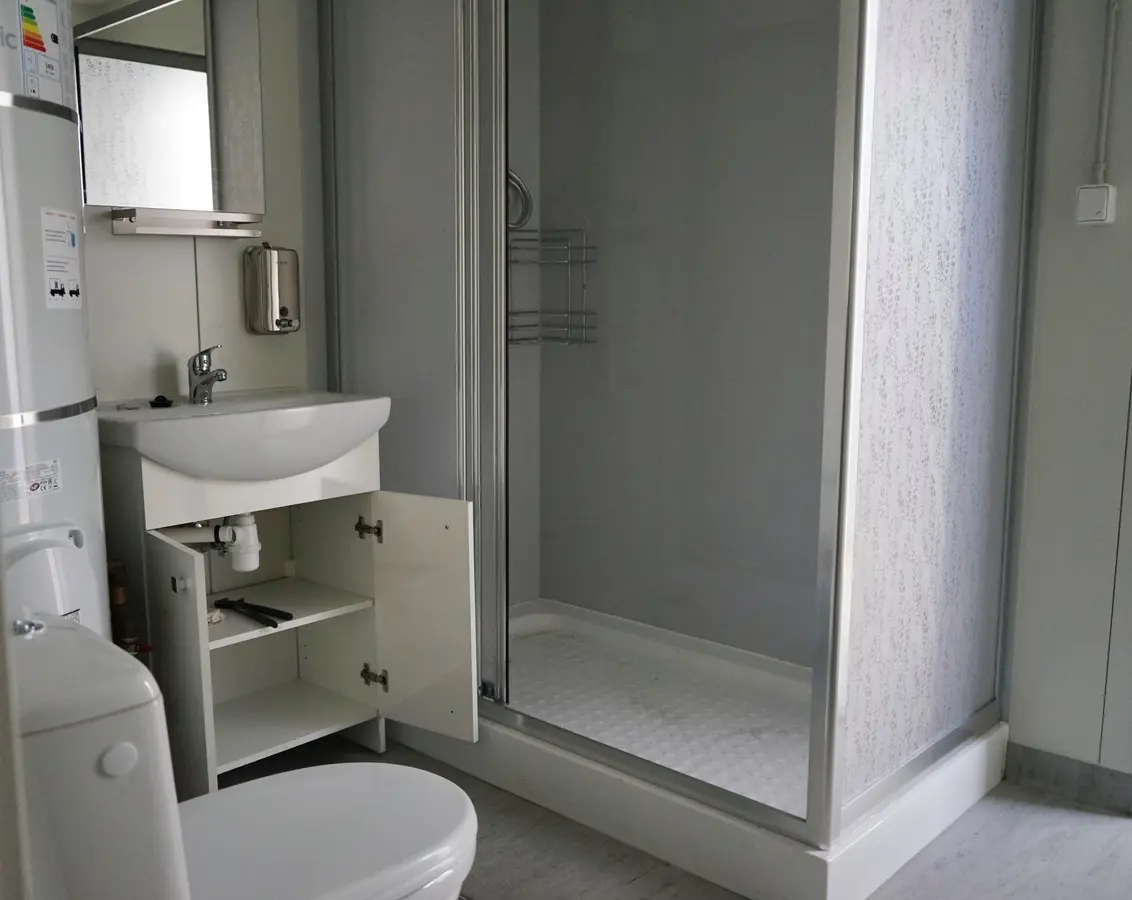
A monoblock sanitary unit can arrive with fixtures, finishes and internal services fitted, but that does not make the receiving site ready. External water, drainage, power, foundations and access must be agreed separately. Put the connection boundary in the quotation: where the supplier's installation ends and the local contractor's work begins.
Start with a fixture schedule rather than only a module count. Identify toilets, showers, basins and any accessible accommodation. Required quantities and access arrangements depend on users, shift patterns and the destination's requirements; there is no universal fixture ratio suitable for every project.
Coordinate water and drainage levels
Give the design team the available water supply information, the proposed entry location and the drainage route. The site contractor should confirm connection sizes, levels, pressure requirements and any pumping or storage needed. An outlet that clashes with the foundation or sits below the receiving drain can create avoidable rework.
For an off-grid location, identify who supplies and operates potable-water storage and wastewater collection or treatment. A sanitary building quotation should not be assumed to include these external systems.
- Mark service entry and discharge points on the site plan.
- Confirm access for inspection, cleaning and maintenance.
- Protect exposed services for the destination's climate.
- Keep the responsibility for external networks explicit.
Agree hot water, electricity and ventilation
Shower use is often concentrated at shift changes. Discuss the expected peak demand and operating hours before selecting the hot-water arrangement. Storage, heating energy and recovery time should be reviewed together rather than selected from the number of showers alone.
Confirm voltage, frequency, electrical connection, distribution and protective-device responsibilities with the appointed electrical designer. Extraction, humidity control and the discharge route also need coordination. Final electrical and wet-area design must follow the applicable local requirements.
Prepare for delivery and handover
A factory-complete unit needs a suitable transport route, safe unloading arrangements and supports in the positions shown on approved drawings. Check gates, overhead obstructions and the available lifting area before dispatch. Do not substitute an assumed lifting point or generic support layout for the manufacturer's instructions.
Before use, the responsible contractors should complete the agreed service checks, leak tests, ventilation checks and operating instructions. Record who will deal with snags and who will maintain the installations.
- Delivery location, unit quantity and user profile.
- Fixture schedule and preferred layout.
- Water, wastewater and electrical information.
- Access, unloading responsibility and required opening date.
This guide supports early procurement planning. It is not a quotation, construction specification or confirmation of local compliance. Final design and supply scope require project-specific review.