Start with the working day, then draw the rooms
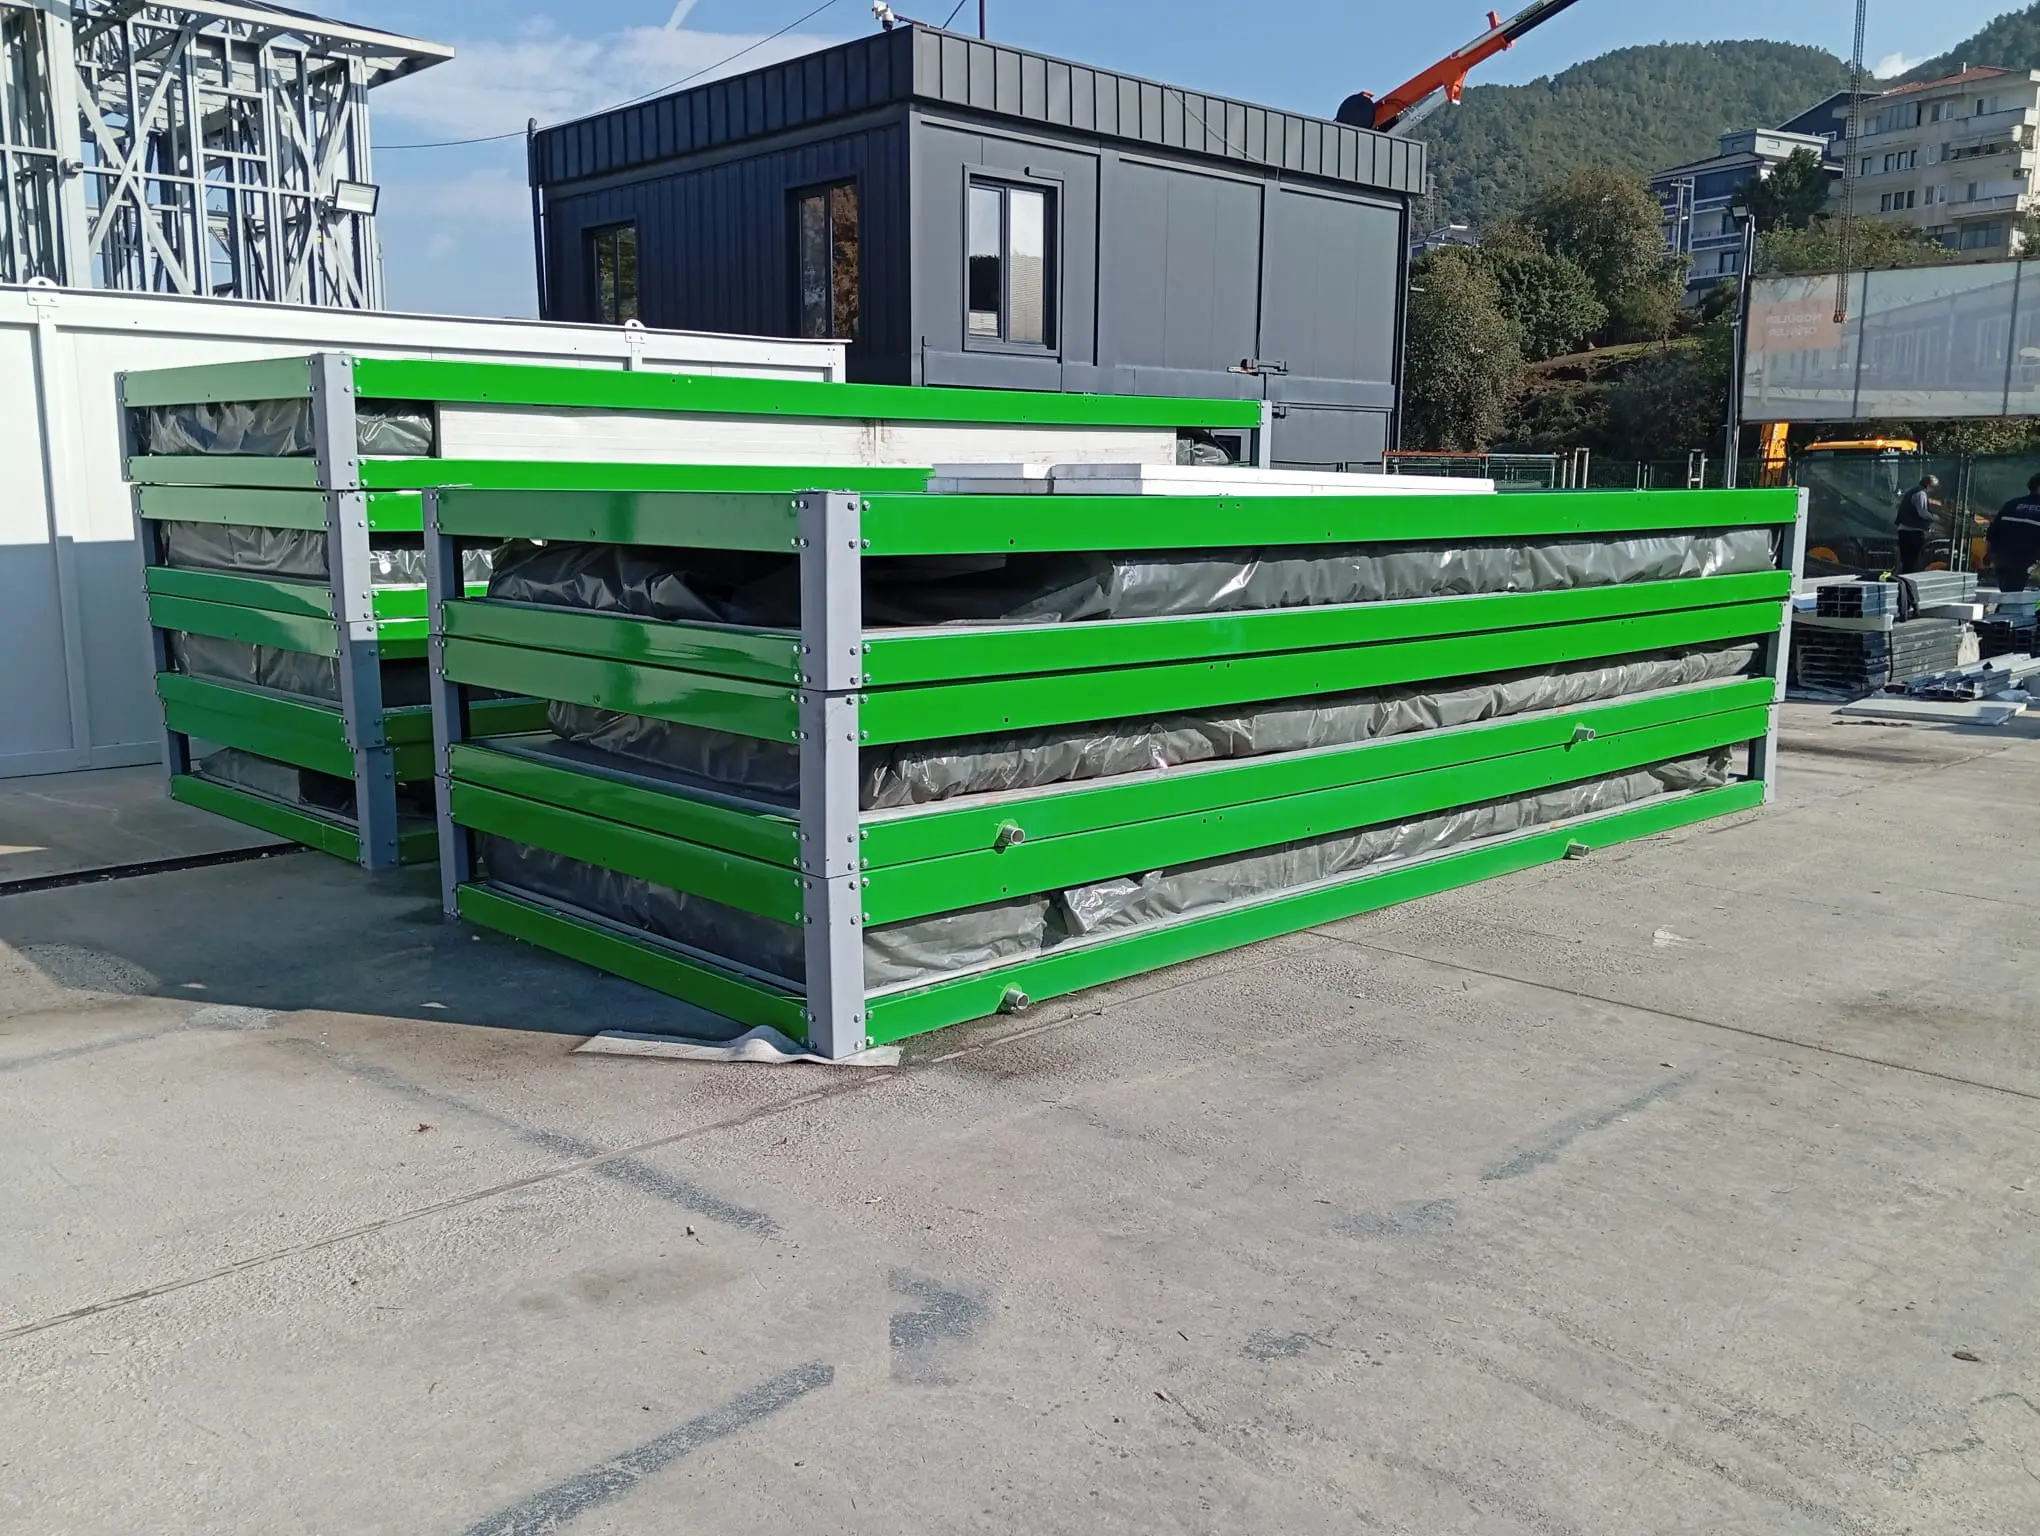
A flat-pack site office is a purpose-built modular workspace delivered as a kit for assembly at destination. The useful starting point is the daily routine: who works there, who visits, which meetings happen on site and what needs to be stored. A module count alone does not answer those questions.
For a construction project in Europe, send the site location and a simple furniture sketch before fixing the building arrangement. Show desks, chairs, meeting tables, document storage and the route from the entrance. Door swings, windows and usable wall lengths can matter as much as the external footprint.
Choose between separate rooms and a connected office
A single enclosed module can provide a defined office or meeting room. Separate rooms may suit teams that need privacy, while connected modules can be considered for a shared workspace. The final arrangement should follow the workstations and circulation shown on the plan.
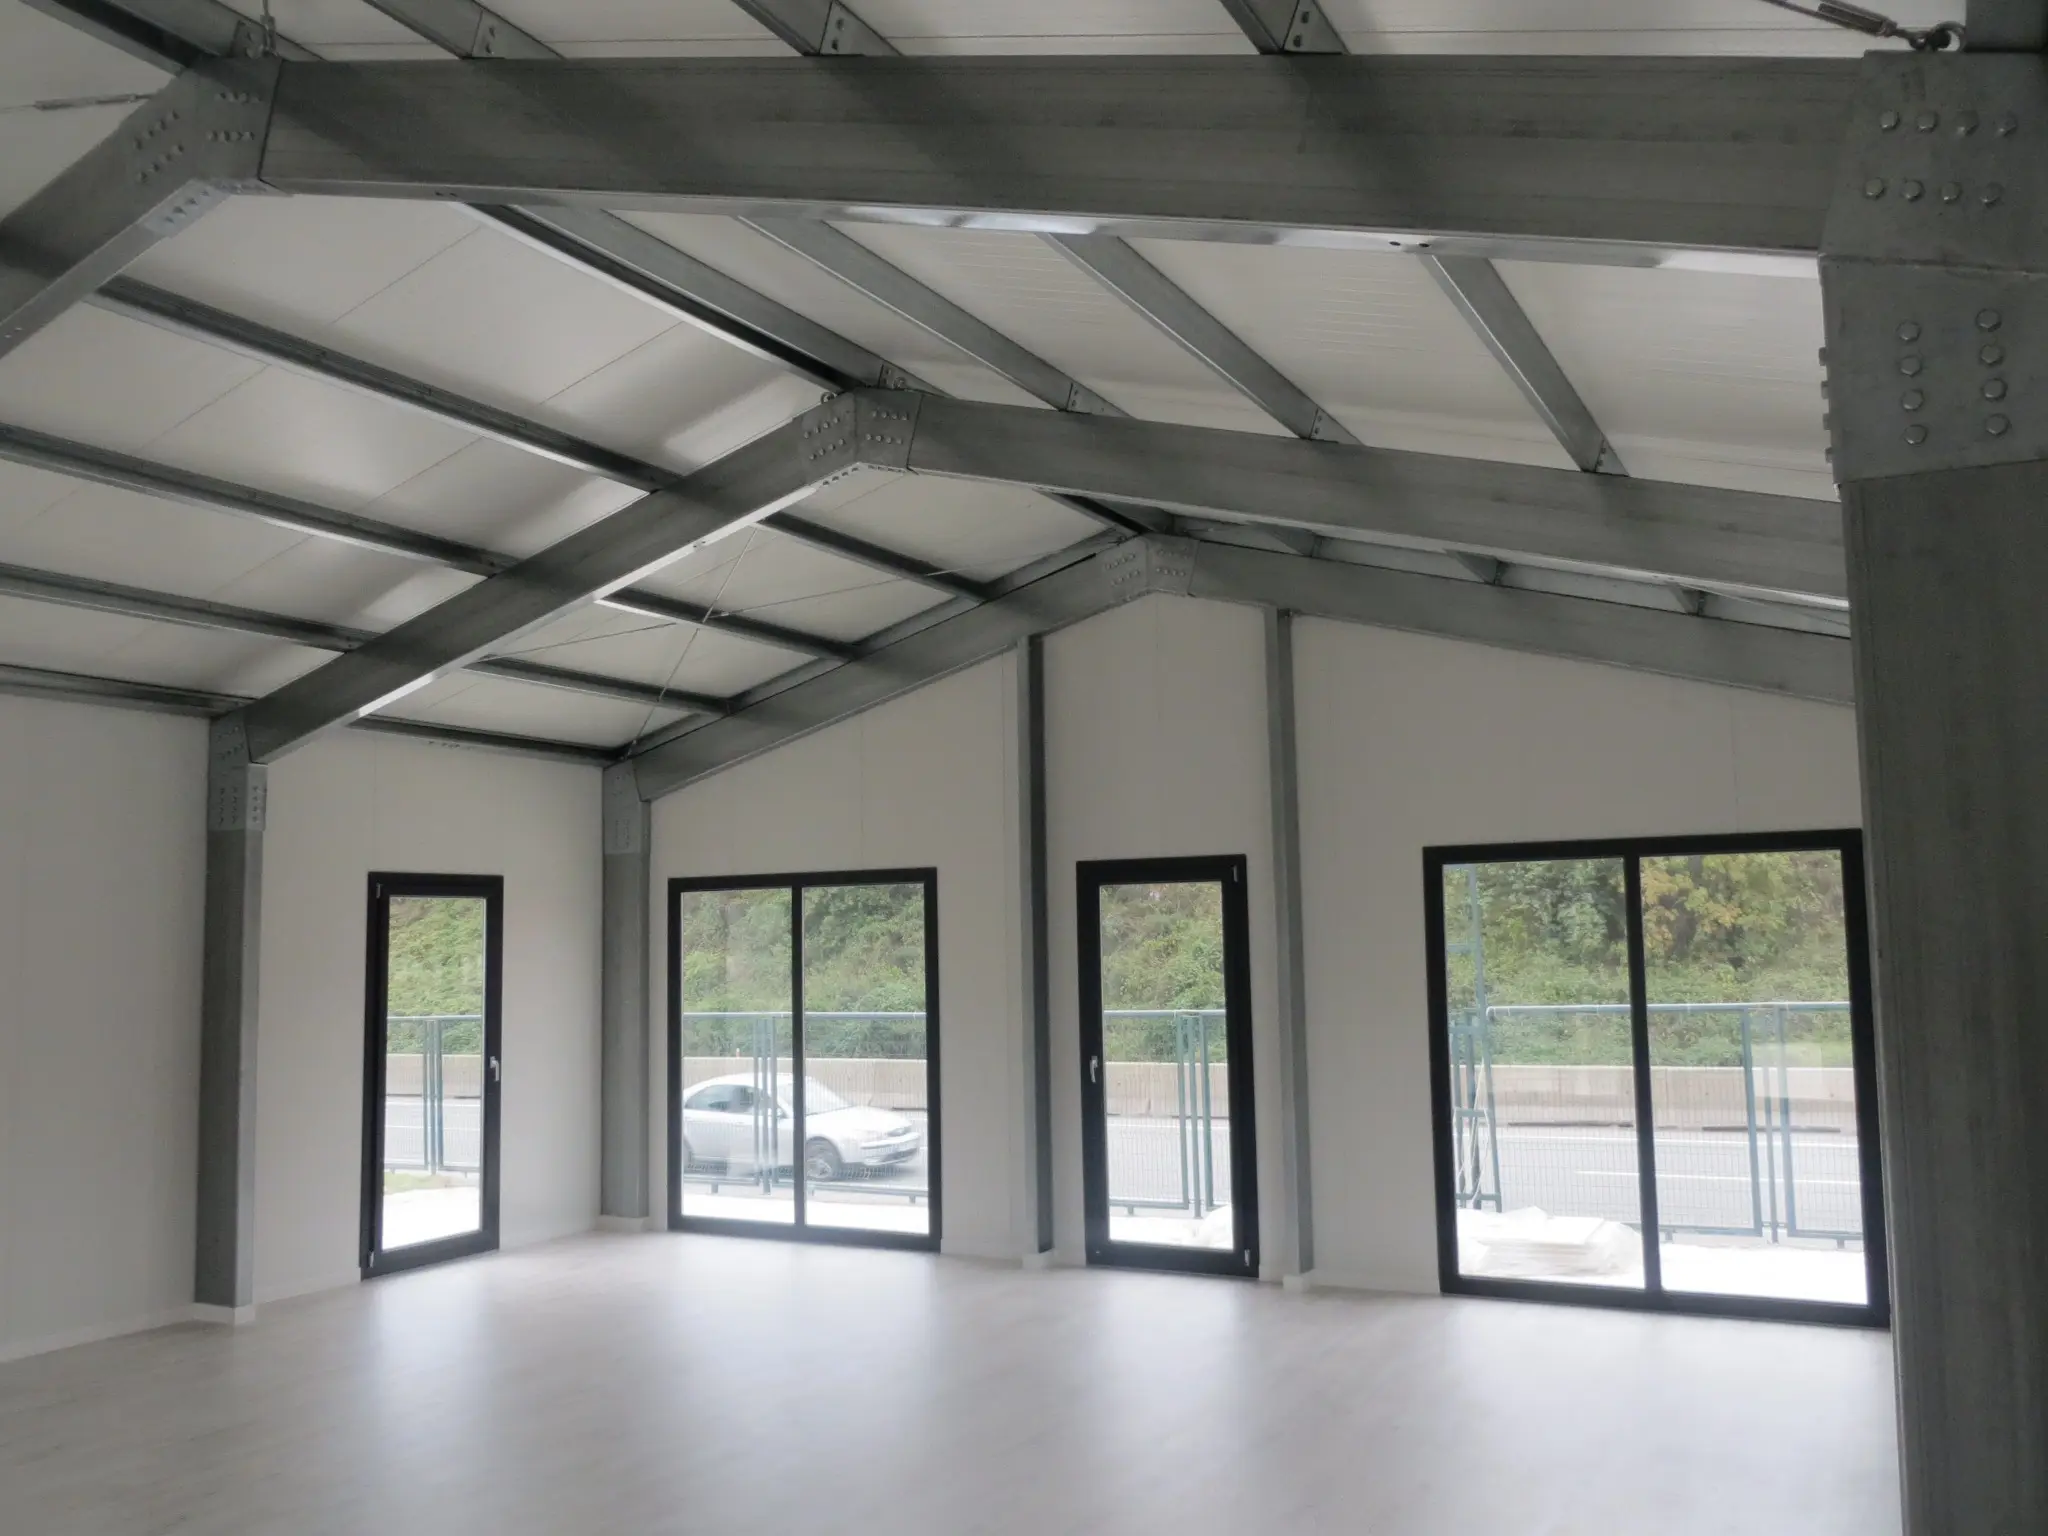
Joining modules does not automatically create an unobstructed hall. Columns, bracing, floor joints and structural connections belong in the engineering review. Identify any required clear opening on the drawing and ask the supplier to confirm the proposed support arrangement before accepting the layout.
| Layout | Useful when | Check on the drawing |
|---|---|---|
| Separate office rooms | Different teams need enclosed workspaces | Door positions, furniture fit and communication routes |
| Connected workspace | A team needs a shared working area | Intermediate supports, floor joints and usable desk positions |
| Office with meeting room | Visitors need a defined meeting space | Visitor entrance and separation from desk work |
| Office and welfare package | The compound needs staff facilities | Sanitary location, rest space and service connections |
Keep welfare facilities in the same project brief
An office proposal should identify where staff will wash, use toilets, change and take breaks. These facilities may be separate buildings, but they need to be considered alongside the office. UK HSE guidance treats construction welfare as an early planning issue and highlights access and maintenance; the actual destination requirements should be confirmed by the local project team.
Prefab Turkey supplies its dedicated toilet and shower range as factory-complete monoblock units. A package can therefore combine flat-pack offices with separate assembled sanitary cabins. Ask for each format, connection point and installation responsibility to be identified rather than assuming the whole order arrives in the same form.
Coordinate the envelope, sockets and data provisions
Specify the intended operating period, heating and cooling arrangements, ventilation needs and expected equipment. A desk against a window, a printer cupboard and a meeting screen all affect the service layout. State whether data cabling, equipment and furniture are supplied or left to the receiving contractor.
For Germany, France, the Netherlands or another European location, provide the project team’s thermal, fire, acoustic and documentation requirements. A panel thickness by itself does not describe the performance of the complete building. Windows, floors, roofs and module junctions should be reviewed together.
Compare the office at the same completion stage
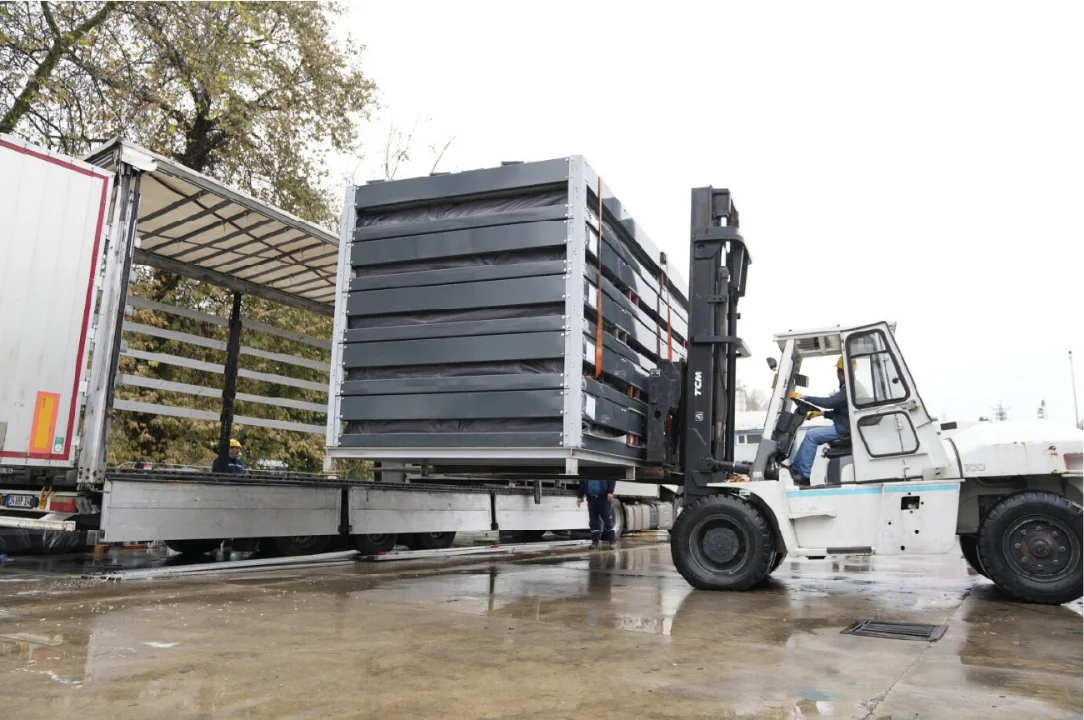
A flat-pack office quotation should state the kit contents and the work needed after arrival. Check assembly, connecting accessories, weather sealing and the internal electrical scope. Compare a monoblock alternative if the destination has limited assembly resources.
Keep factory readiness, arrival, assembly and readiness for occupation as separate programme stages. This makes a quotation easier to compare and exposes site work that might otherwise be missed.
Send a brief that can become a priced layout
Send the destination and postcode, room and furniture sketch, intended use, required quantity and target programme. Add the local assembly resources and any requirements already issued by your architect or contractor. Prefab Turkey can then review the layout and prepare a proposal with the supply boundary identified.
- Rooms, desk positions, meeting needs and storage.
- Entrances, windows, connected openings and any clear-space requirement.
- Office services, sanitary facilities and equipment supply lists.
- Transport access, assembly team and foundation responsibility.
Frequently asked questions
Can flat-pack modules form an open-plan site office?
Connected layouts can be reviewed, but the proposed columns, bracing, joints and clear openings must be confirmed for the project. Do not assume the long sides can be removed without structural supports.
Can toilets be ordered with a flat-pack office package?
Yes. The dedicated toilet and shower range is supplied as factory-complete monoblock units. Its delivery, foundations and service connections are identified separately from the office assembly scope.
Does a site office quotation include desks and data cabling?
Only where listed in the offer. Send a furniture and equipment schedule so sockets, data provisions and supply responsibilities can be coordinated.
Further reading
These references provide background for the topics discussed above. They do not certify the supplied product or establish compliance for your project.
This guide supports early procurement planning. It is not a quotation, construction specification or confirmation of local compliance. Final design and supply scope require project-specific review.