What does a flat-pack container cost in Europe?
The price depends on the module specification, quantity, delivery location and work included at the destination. An open-plan site office, a sleeping unit and a fitted sanitary module should not be compared using a single price per container. Prefab Turkey prepares project quotations after reviewing these inputs rather than publishing a universal delivered price.
For a European buyer, the useful comparison is the cost of an installed, usable building. Request separate figures for factory supply, transport and destination work. A low factory price can lose its advantage when the quotation leaves out assembly, lifting equipment or essential connecting components.
Build a like-for-like cost comparison
Use the same scope schedule for every supplier. Ask for both the total order price and the unit price, with the delivery point and exclusions written into the offer.
| Cost item | What to confirm |
|---|---|
| Factory supply | Frame, panels, floor, roof, openings, flashings, seals, fasteners and agreed fit-out. |
| Engineering and documentation | Design inputs, drawings, assembly instructions and the documents included in the offer. |
| Packing and transport | Package count, dimensions, weights, protection, route and named delivery point. |
| Destination charges | Responsibility for import formalities, applicable taxes and local handling. |
| Site preparation | Foundations, access, temporary storage and external utility connections. |
| Assembly and completion | Crew, lifting equipment, supervision, joint sealing, electrical connections and commissioning. |
Specify the frame, insulation and fit-out first
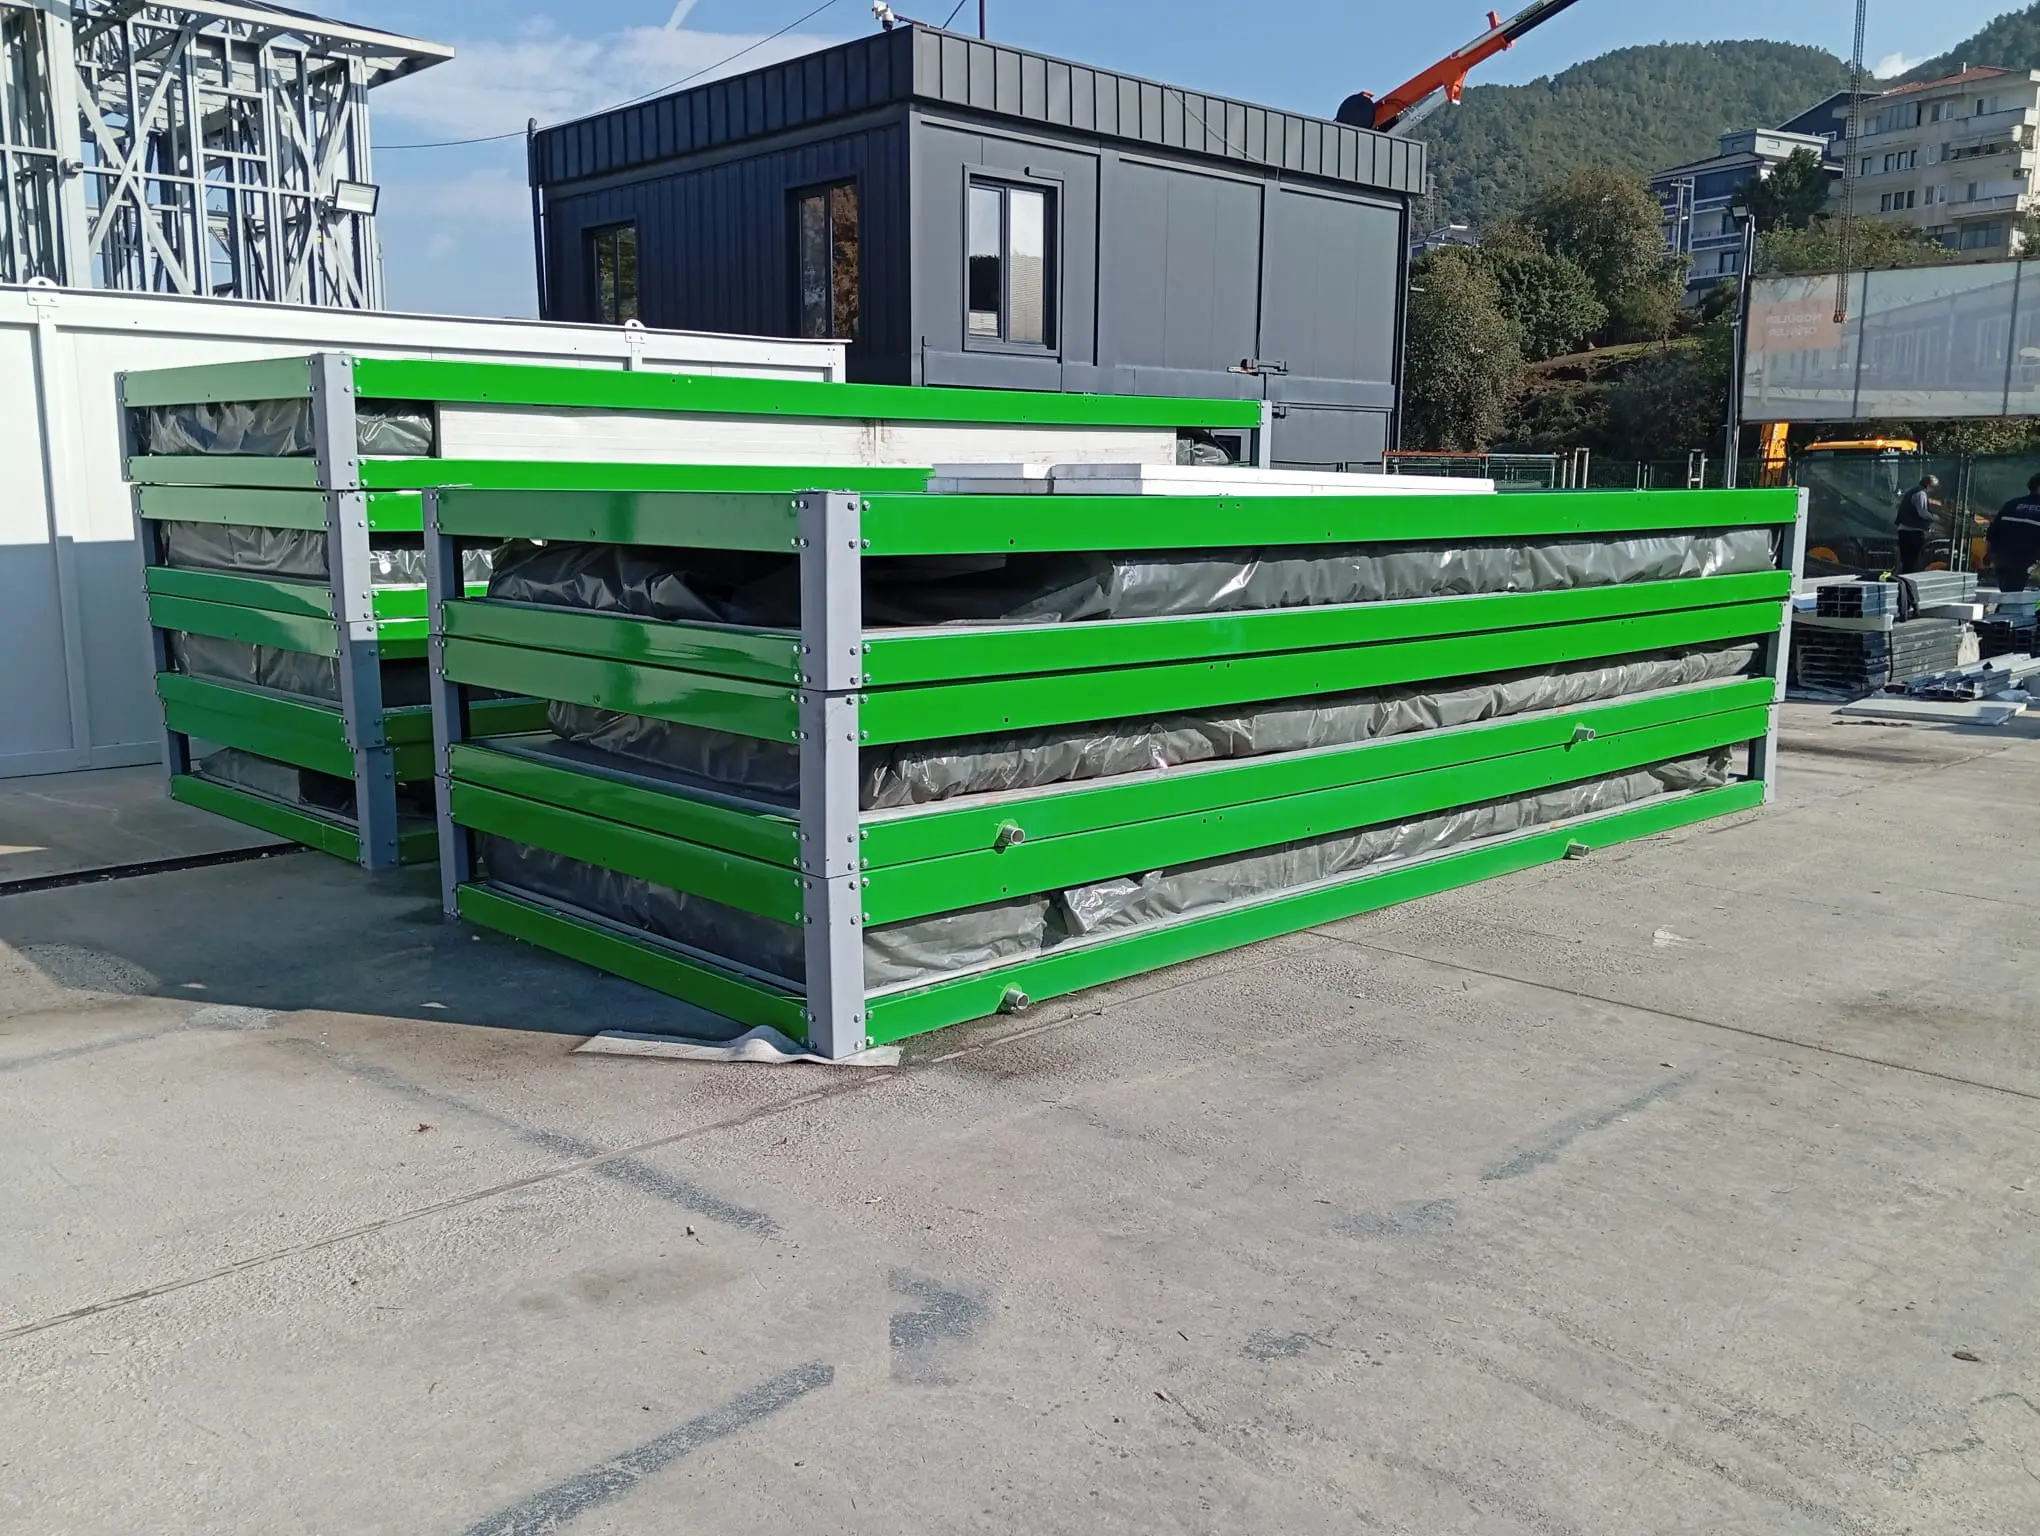
A common planning size is approximately 2.40 m wide and 5.95–6.00 m long. Confirm the actual dimensions, clear internal height and usable floor area in the offer. Connecting modules, removing internal walls or stacking units changes the engineering scope.
For projects in Germany, the Netherlands, Belgium, France or other European destinations, provide the exact site location and the performance requirements from your local project team. Insulation core and thickness alone do not establish whole-building thermal, fire or acoustic performance. The floor, roof, glazing, junctions and ventilation strategy also need to be defined.
- Intended use: office, accommodation, welfare or sanitary facilities.
- Quantity, layout, storeys and any combined open-plan spaces.
- Required wall, roof and floor assemblies and performance targets.
- Electrical, heating, ventilation, plumbing and furniture scope.
- Design criteria and local documentation requirements supplied by the project team.
Check the loading plan before budgeting freight
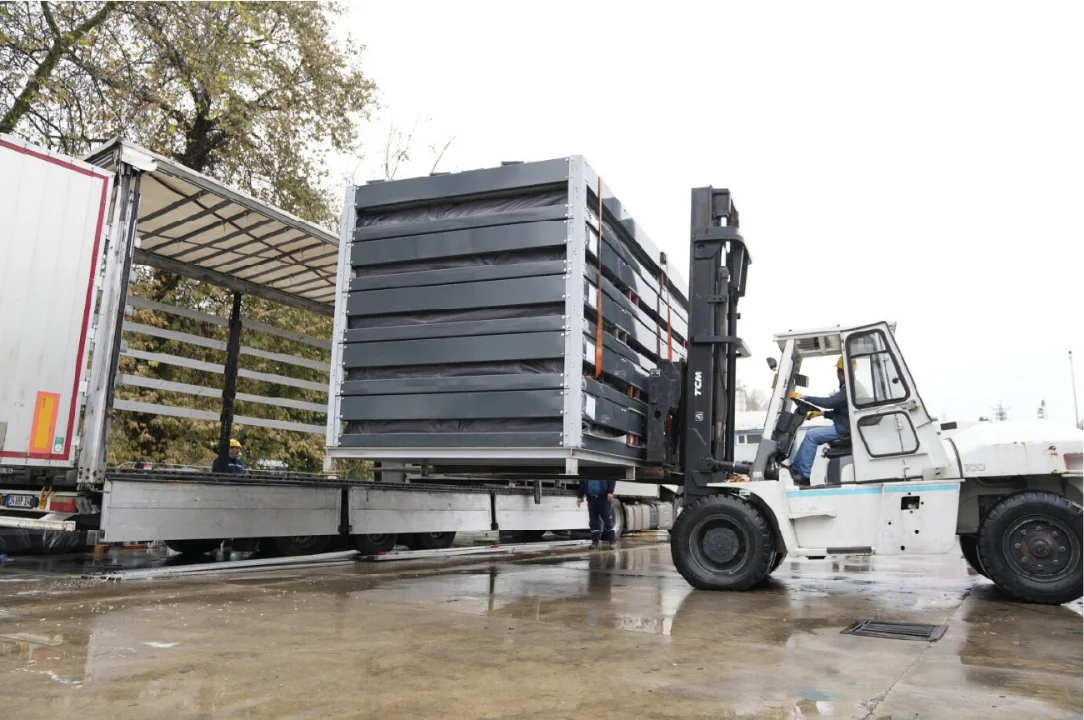
For basic units without pre-installed bathrooms or kitchens, up to eight standard flat-pack sets may fit in a 40-foot high-cube container. This is a planning reference, not a guaranteed loading quantity. Panel thickness, glazing, accessories, package weights and protective packing can reduce capacity.
For mainland Europe, compare road delivery with the available sea route. Request a packing list and route-specific freight proposal using the delivery postcode. Do not multiply a generic freight estimate by an assumed container count before the supplier has confirmed the loading plan.
Who will assemble the units?
Flat-pack supply is most attractive when the receiving project can organise a competent installation team and lifting equipment. Agree who unloads, prepares the supports, erects frames, installs panels, seals joints and completes the services. Include supervision separately where required.
If local assembly capacity is limited, ask for a monoblock alternative on the same layout and specification. The higher transported volume may be offset by less assembly work. Compare both options at the same completion stage rather than comparing a kit price with a finished-unit price.
An example brief for comparable quotations
For an illustrative eight-unit site-office order, send one dimensioned layout, an opening schedule, a fit-out list and the delivery postcode. Ask suppliers to price the eight identical units, any joining kit, the verified transport load and the agreed assembly support as separate lines. Eight units do not automatically mean one shipping container: the packing plan must confirm that.
If some units include a WC or kitchenette, list those separately. Repeated standard layouts can simplify production, while mixed finishes and one-off service layouts increase the number of decisions that must be priced.
Request your European delivery quotation
Send your company name, delivery country and postcode, number of units, intended use, preferred dimensions and target delivery date. Attach a sketch or room schedule and say whether you need a supply-only package, freight pricing or assembly supervision.
Prefab Turkey can then review a flat-pack specification, clarify missing inputs and prepare a quotation with a defined delivery scope. Pricing and programme are confirmed for the agreed project; no tax treatment, local approval or freight allowance should be assumed from a general product description.
This guide supports early procurement planning. It is not a quotation, construction specification or confirmation of local compliance. Final design and supply scope require project-specific review.