
School and Classroom Containers
School and classroom containers give education projects modular learning spaces: single classrooms, multi-classroom blocks, teacher and administration rooms, and WC annexes. Units work alone for one classroom or join into a full school building, and they pair with accommodation and dining units where staff housing is needed.
Contact us →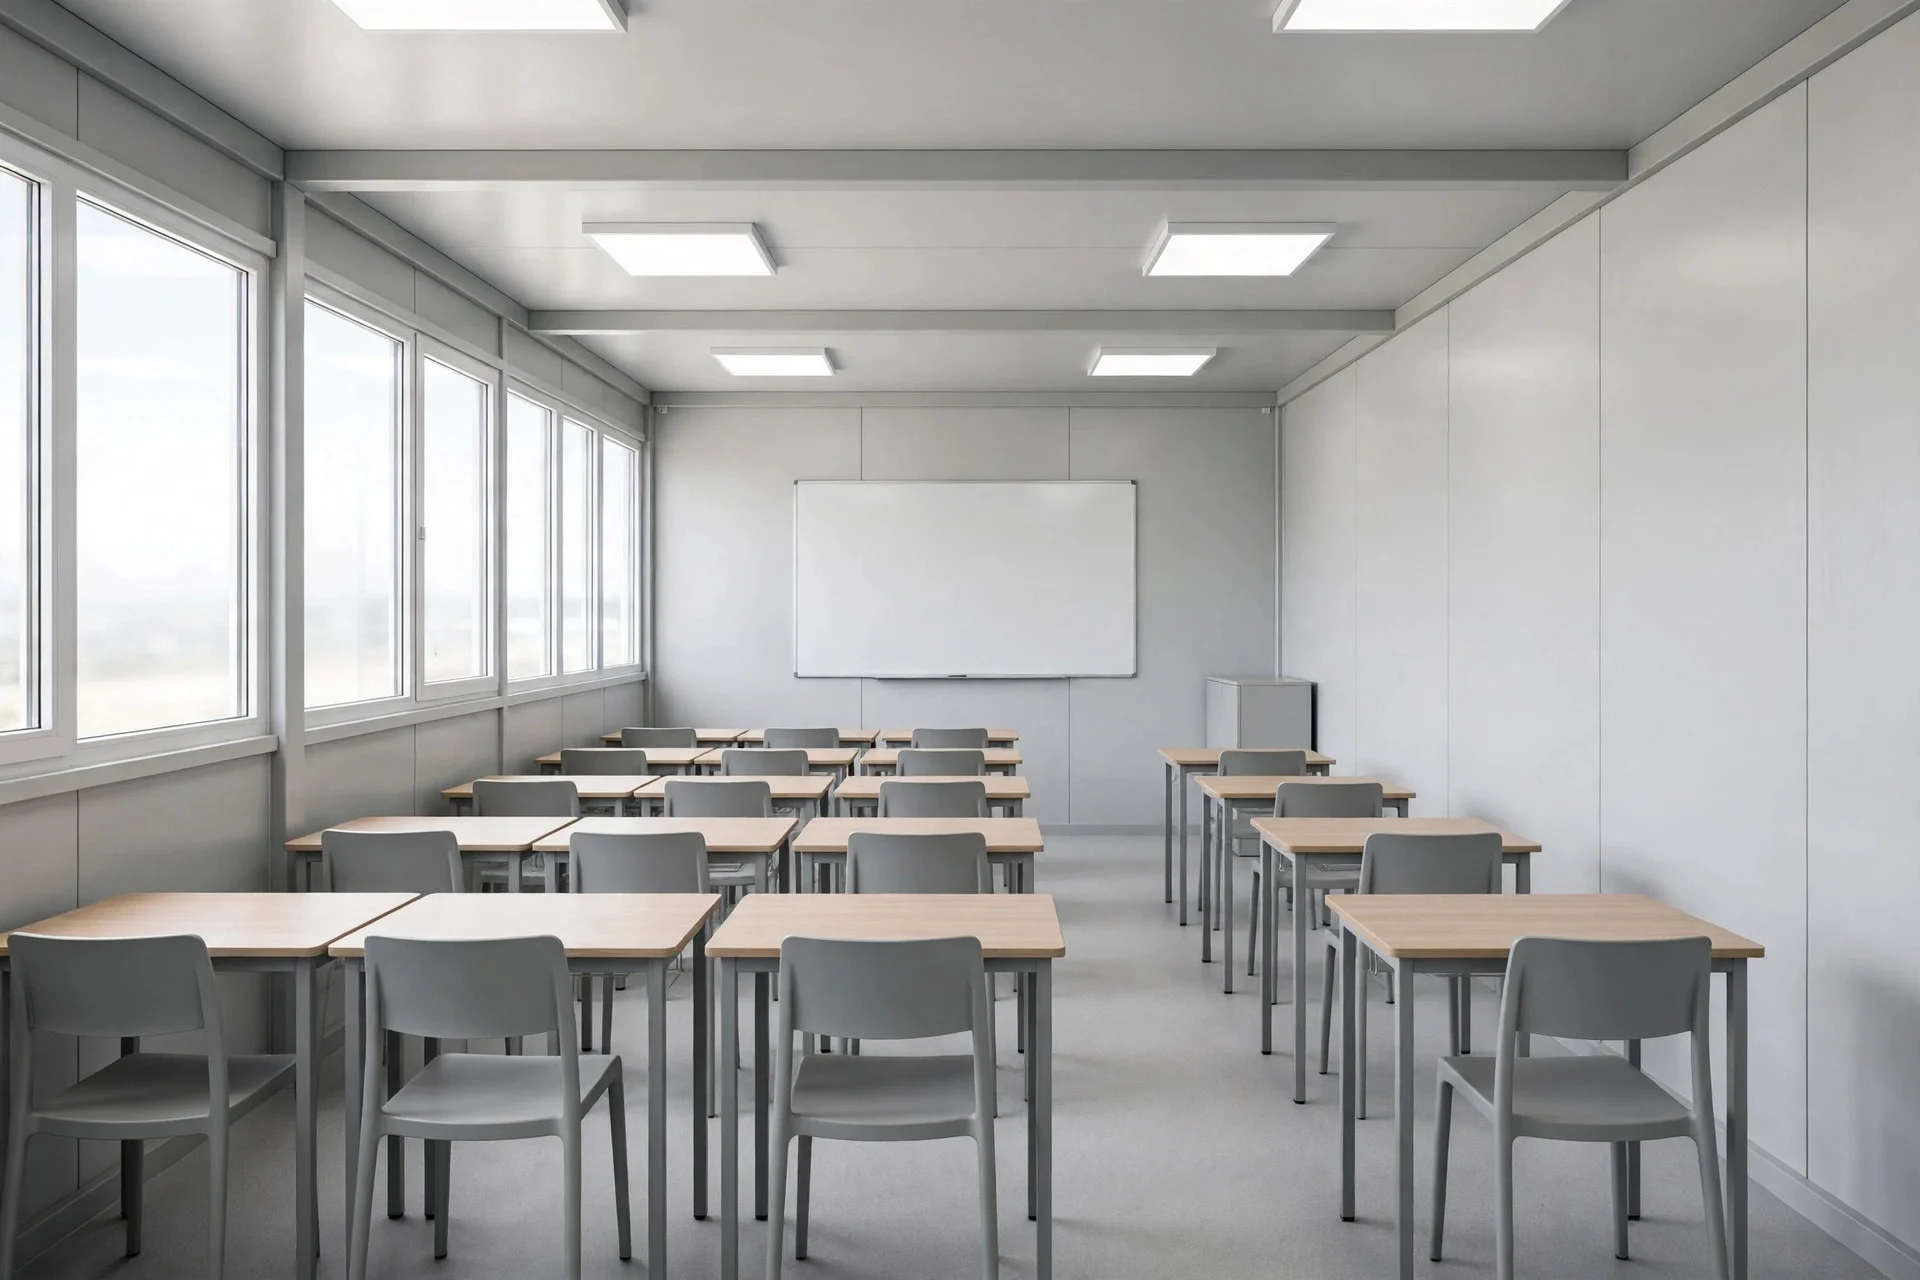
Example room arrangement
Classroom with staff room and WC. Use this arrangement to start the discussion, then adapt it to your room schedule.
Final dimensions, doors, circulation, structural openings and equipment are developed on the project drawing. This diagram shows room zones only.
Contact us about this layout →Layouts
- Single classroom: one teaching room with space for desks and a whiteboard.
- Multi-classroom block: several units joined, with a corridor and shared areas.
- School building: classrooms plus teacher rooms, administration space and a WC annex from our sanitary container range.
- Classroom plus WC: teaching room with a connected sanitary annex.
Construction
- Steel-framed modules with sandwich wall panels; the frame system is confirmed for each project.
- Standard module around 2.40 m x 5.95-6.00 m, height 2.60-2.80 m.
- Insulation from 40 mm to 150 mm, selected per project climate.
- Multi-storey layouts up to three storeys are subject to project-specific structural design and local requirements.
- Flat-pack supply and on-site assembly scope are confirmed in the quotation.
Learning comfort
- Window sizes and locations are planned around daylight, privacy and the classroom layout.
- Heating and cooling options fitted per project.
- Electrical installation with lighting and sockets for teaching equipment.
- Interior finishes, acoustic requirements and cleaning needs are agreed for the intended school use.
Where they are used
- Temporary and permanent classrooms for schools and training centres.
- School extensions where existing buildings run out of space.
- Remote and camp schools, together with staff accommodation.
- Education facilities for projects, foundations and public programmes.
Define the education project scope
Room capacity, accessibility, circulation and local education-building requirements are reviewed for each project. Joined classrooms require a structural layout confirming openings and any remaining columns. Furniture, teaching equipment, HVAC and site connections are supplied only where included in the accepted quotation.
Prepare your project brief
Review layout, equipment and site-service decisions before requesting a quotation.
Read the schools & classrooms planning guide →Related modular buildings
Frequently asked questions
What sizes are school containers?
A typical planning module is approximately 2.40 m × 5.95–6.00 m. Joined and multi-storey layouts require project-specific design; clear openings, any remaining columns and room capacity are confirmed on the approved drawings.
Can a school container include a WC?
Yes, a WC annex from our sanitary container range can be added to the layout.
Can classrooms be combined into a full school?
Yes. Classrooms, teacher rooms, administration and sanitary units are planned together as one building.
Do you deliver school containers internationally?
Delivery is reviewed per project. Send the site location with your enquiry.
Are school containers only temporary?
No. They serve temporary needs and permanent school buildings alike, depending on the project specification.
Discuss your project
Tell us your site location, classroom needs, student capacity and service requirements.
Contact us →