
Define the teaching activity first
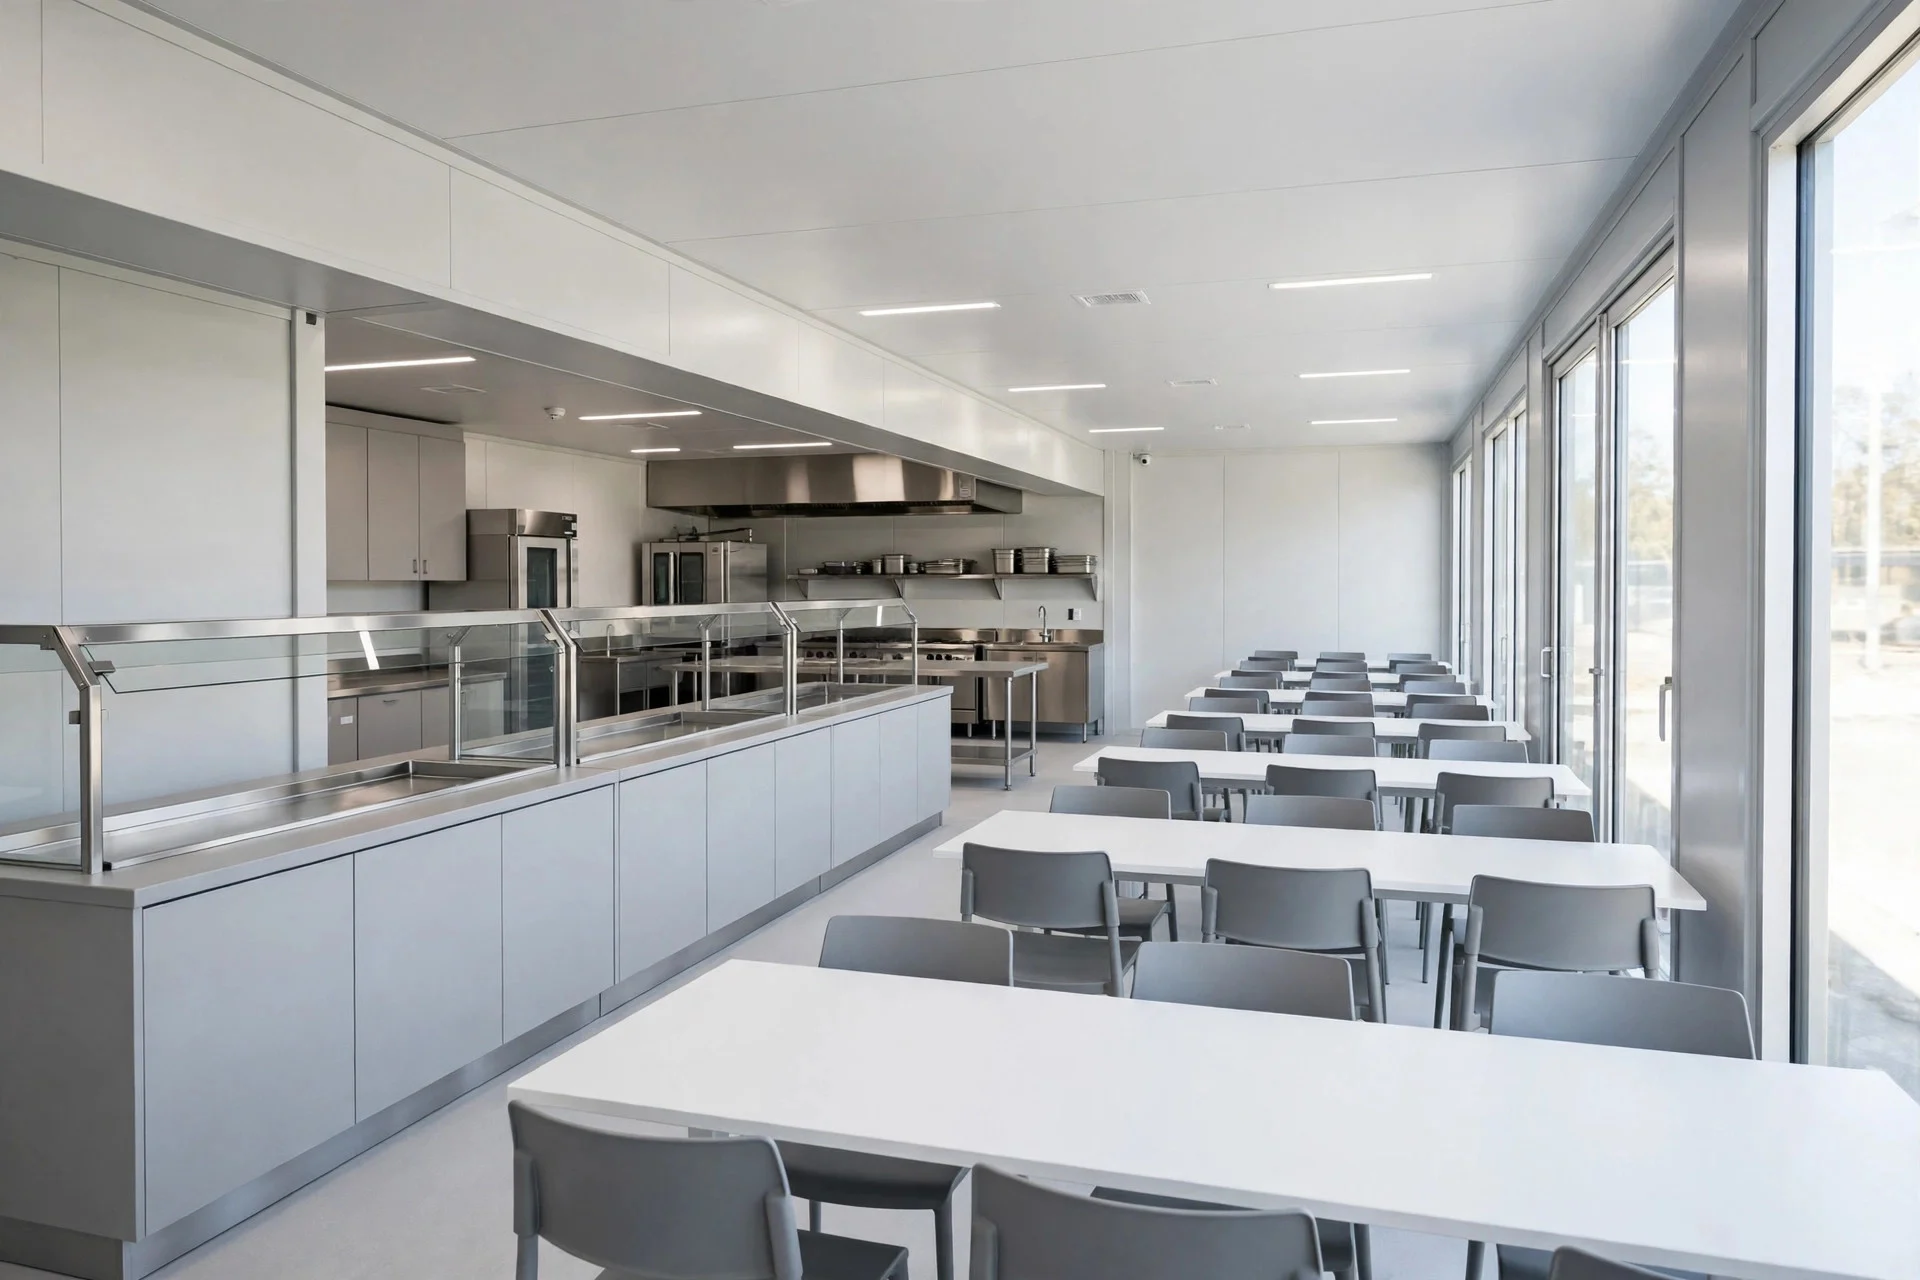
School containers can support teaching rooms, staff spaces and administration areas. Start with the age group, class activities and the number of people expected in each room. A lecture arrangement, group teaching and practical training have different furniture and movement needs.
Write a room schedule before choosing modules. Include staff areas, storage and sanitary requirements alongside classrooms. A single teaching room and a school extension have different circulation and support-space needs even if their exterior construction is similar.
Test the furniture on the plan
Show desks, chairs, teaching position, display boards and storage. Check sightlines to the teaching wall and the routes used to reach seats, cupboards and doors. The usable teaching area is affected by partitions, equipment and structural elements; exterior floor area alone does not establish classroom capacity.
When modules connect, require a structural layout showing clear openings and any remaining columns. Review the arrangement with the education operator and the destination’s project team before treating a furniture sketch as an approved occupancy plan.
Review comfort as a coordinated specification
Agree daylight and window positions alongside glare control, privacy and the teaching wall. Insulation, heating, cooling and ventilation requirements should be developed for the site climate and intended occupancy. Panel thickness alone does not describe the performance of the complete room.
Acoustic needs also belong in the brief. Ask how wall, ceiling, floor and door details will be specified for the proposed activities. Do not assume that a generic sandwich-panel room provides a particular acoustic rating without an agreed specification.
Plan access and support spaces
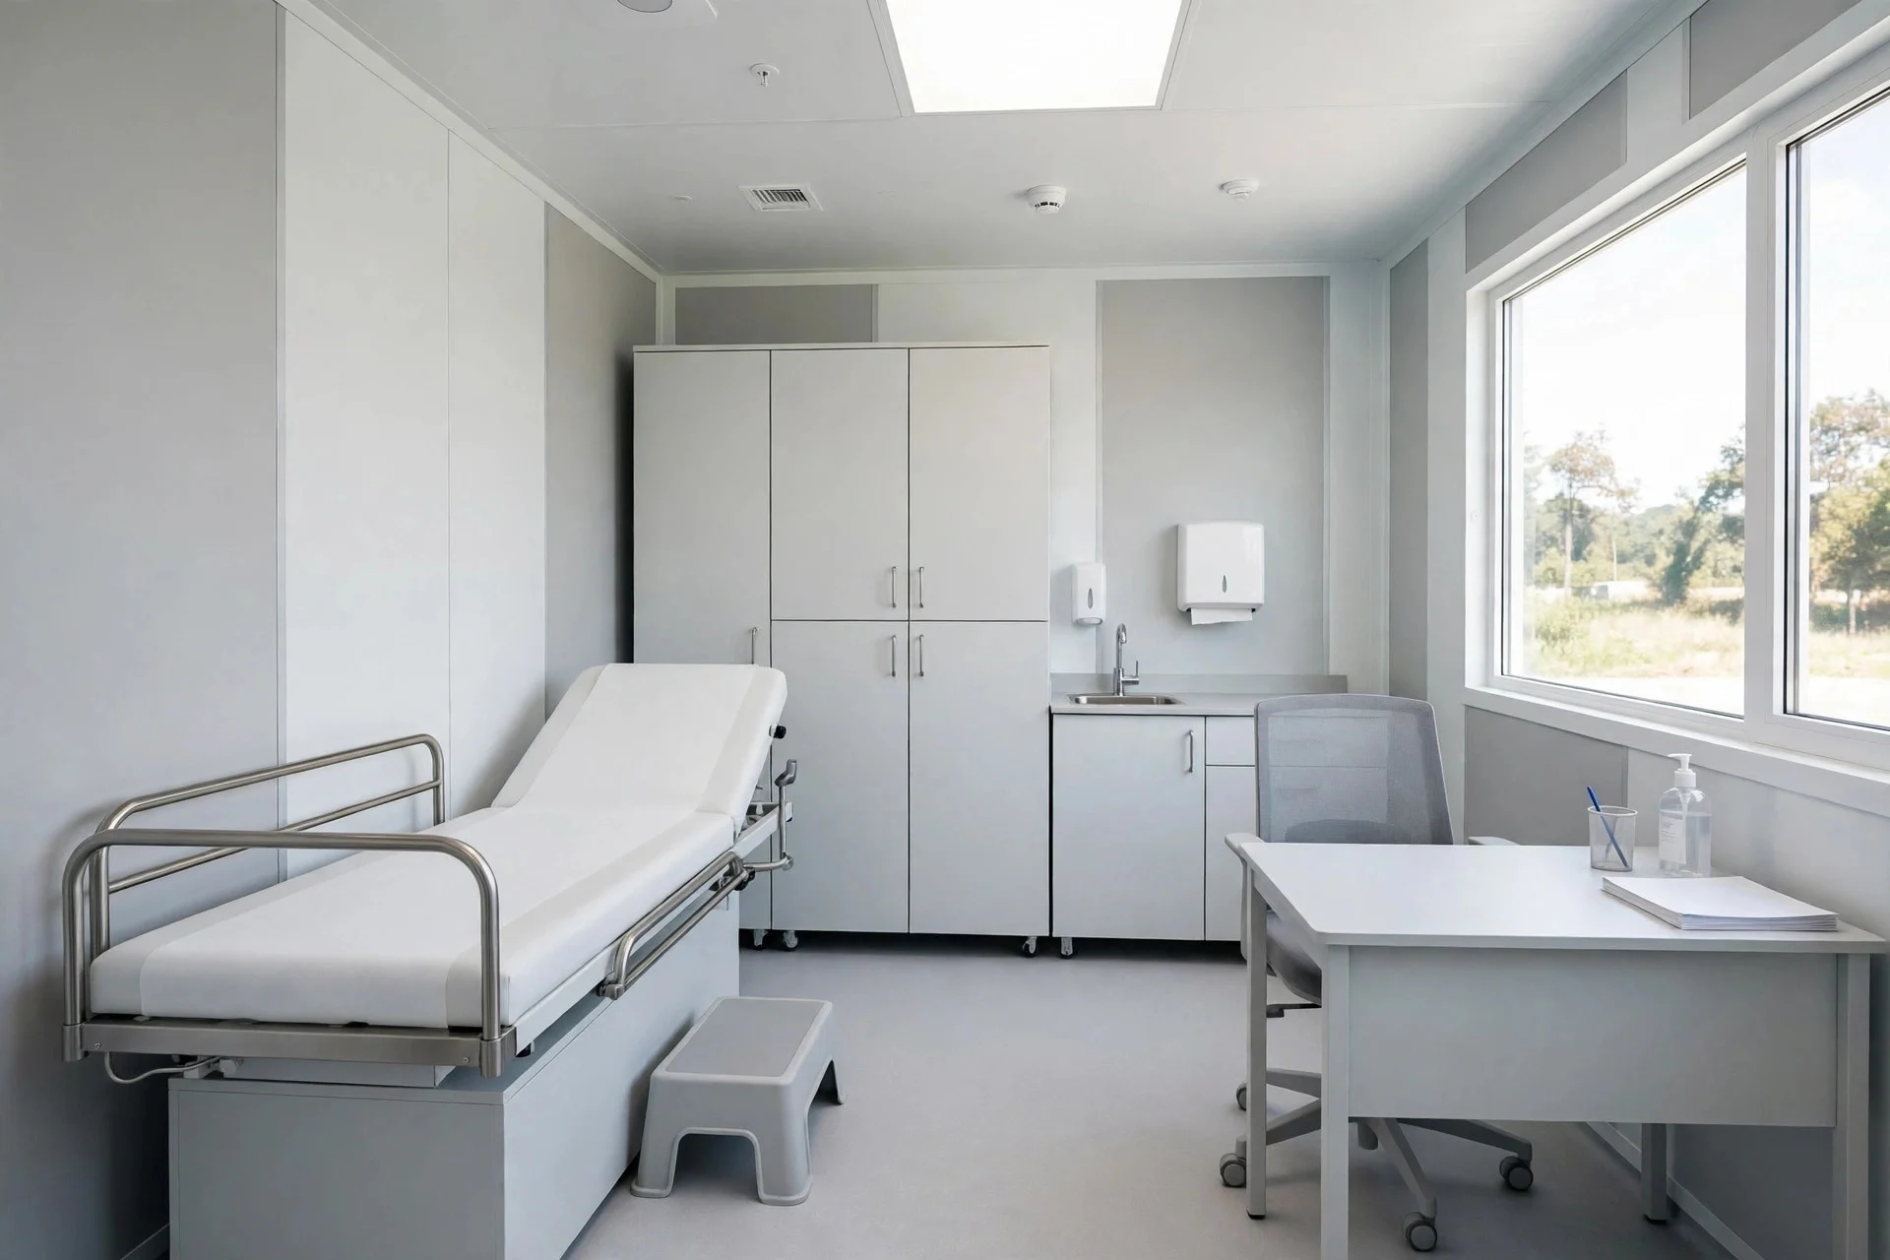
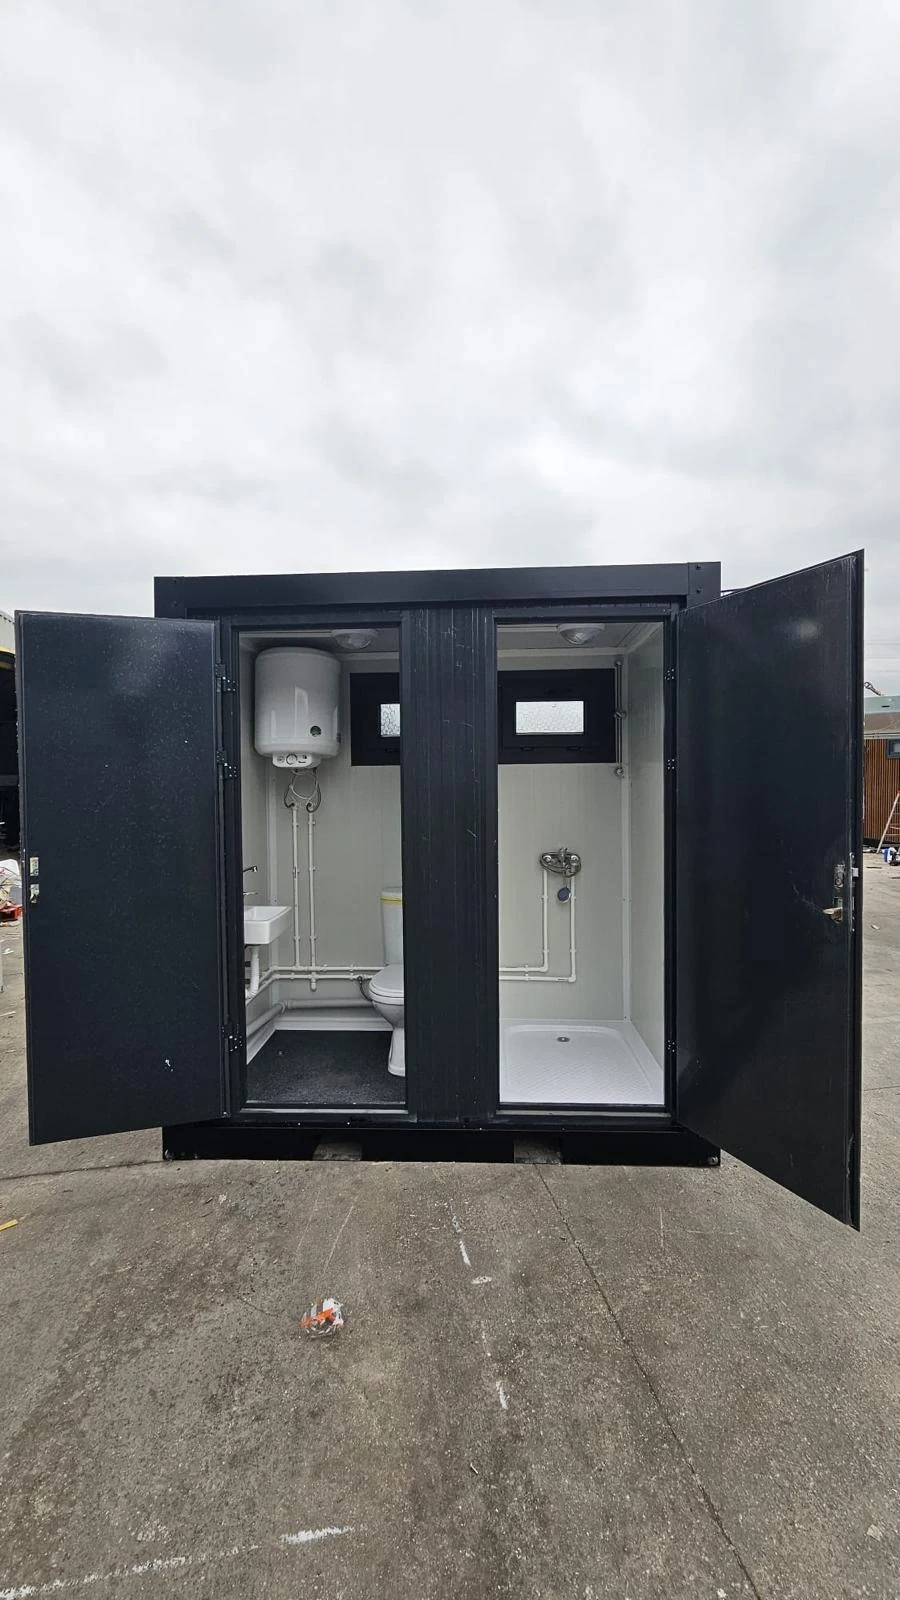
Entrance levels, accessible routes, sanitary provision and emergency circulation need project-specific review. If the building is an extension, establish how pupils and staff move between existing and new facilities. If it is remote, identify the external utilities and support services available at the receiving site.
Multi-storey proposals require engineering and an access strategy. Confirm who handles local approvals, foundations, site assembly, service connections and final commissioning. Furniture, teaching equipment and climate-control equipment should each have a named supply responsibility.
Information to send with your enquiry
Provide the site location, teaching brief and a room schedule. Attach an existing-site plan if one is available, showing access and the proposed building position. A useful proposal identifies the remaining design decisions as well as the requested rooms.
- Teaching activities, student group and expected room occupancy.
- Furniture, storage, teaching equipment and staff-space needs.
- WC provision, access and circulation requirements.
- Local project requirements, climate and available site utilities.
This guide supports early procurement planning. It is not a quotation, construction specification or confirmation of local compliance. Final design and supply scope require project-specific review.