Camp population and seating capacity are different
A dining hall container brief starts with the people who need meals and the periods when they arrive. A camp population does not automatically equal the number of seats required at one time. Shift patterns, meal breaks and the catering team’s serving plan determine the expected peak.
Record the busiest meal and any overlap between departing and arriving groups. A dining room that works for staggered office breaks may need a different arrangement when a workforce finishes a shift together. Agree the operating plan before fixing the building size.
Draw the whole meal-service route
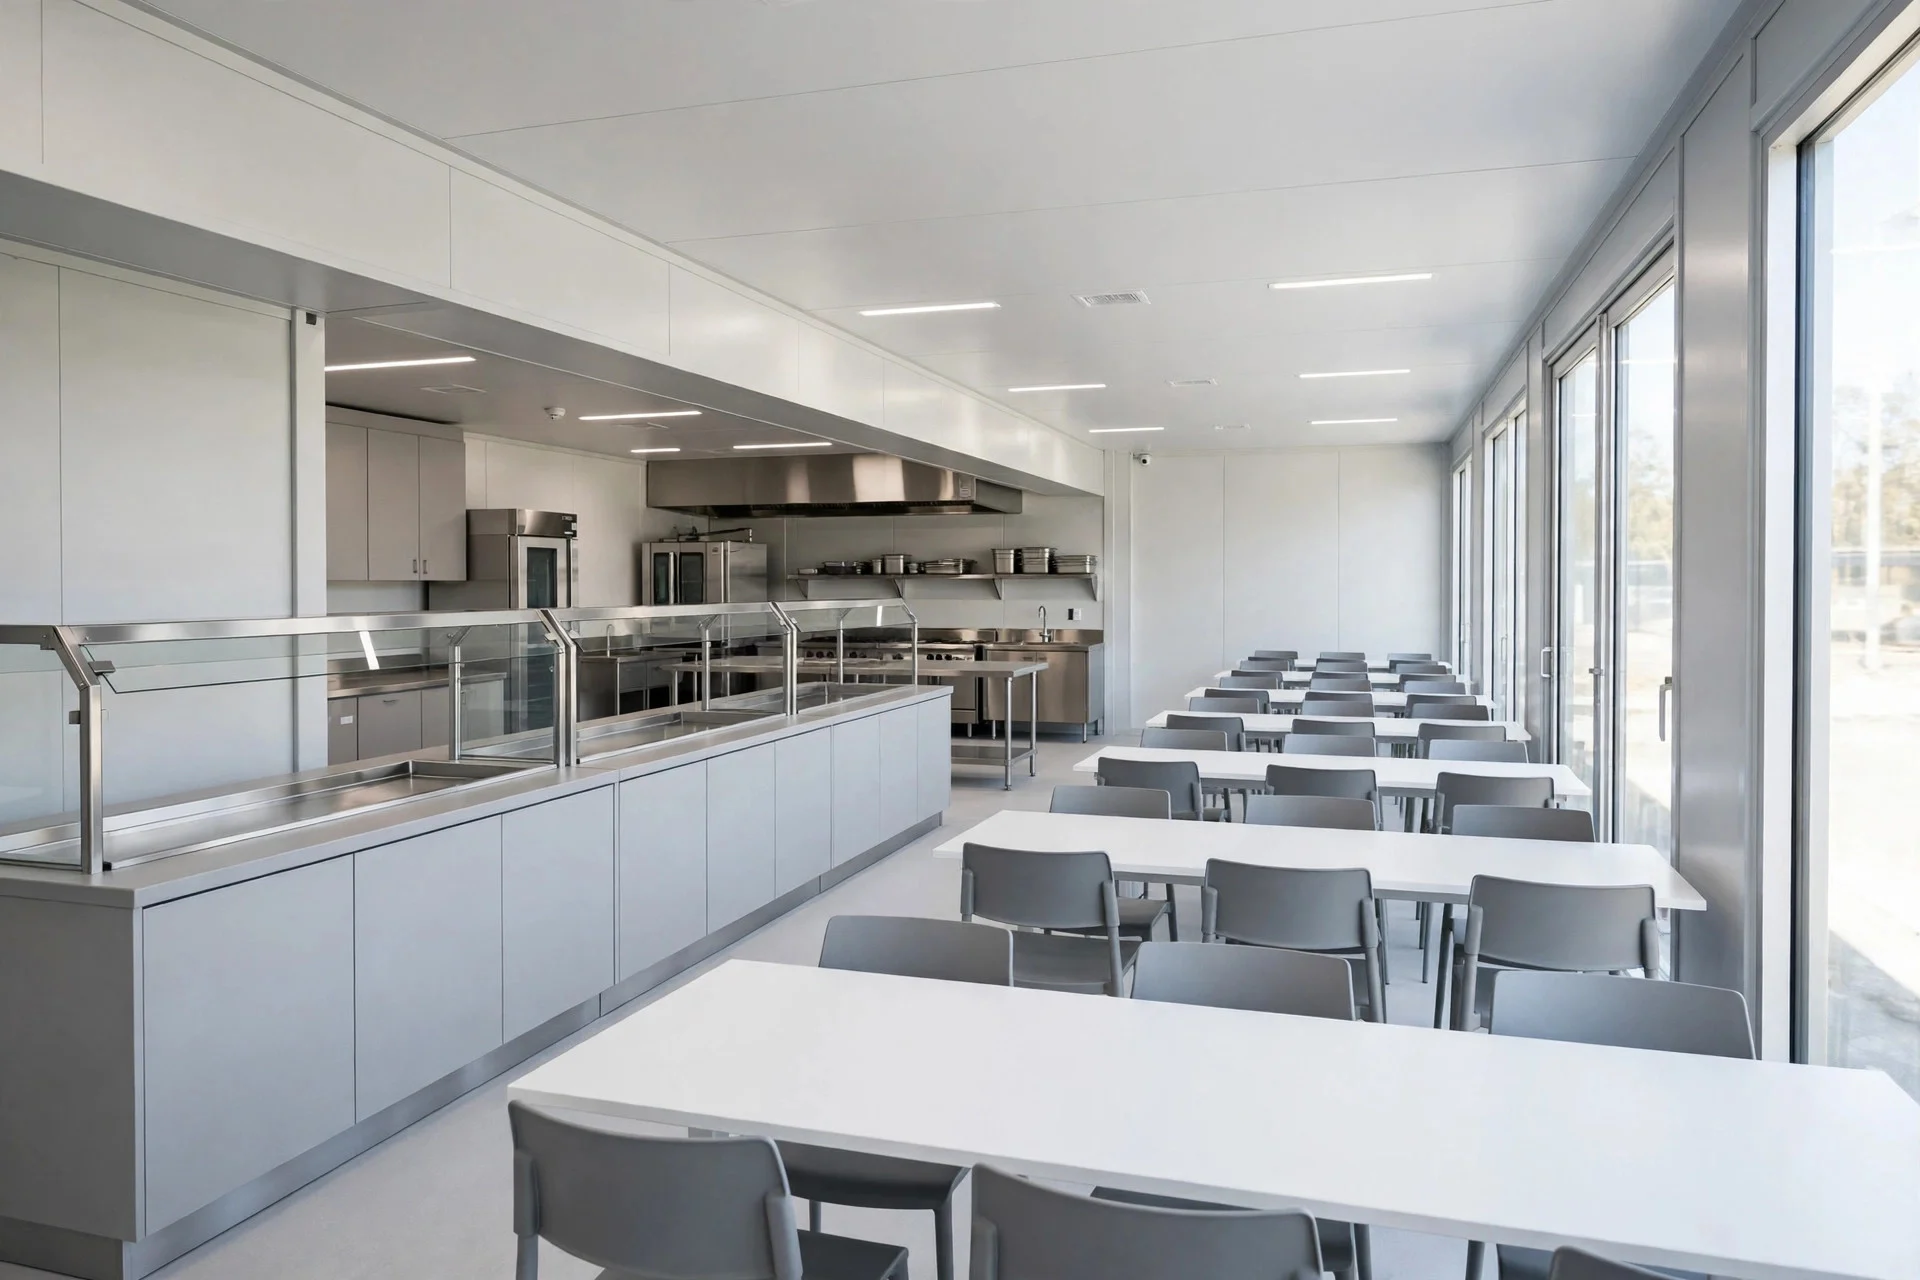
Follow a diner from the entrance through handwashing, queuing, food collection, seating and tray return. Then review the catering team’s route for preparation, replenishment, washing and waste handling. Doors, counters and furniture must leave the circulation required by the project design.
Keep deliveries and service access in the plan from the beginning. Storage needs depend on the menu, resupply pattern and equipment schedule. A kitchen annex without an agreed catering brief leaves too many assumptions in both the layout and quotation.
Define the kitchen package
Separate the building shell and partitions from the catering equipment. List what is needed for preparation, cooking, serving, washing and storage, then identify who supplies and installs each item. Extraction, replacement air and utility connections must be coordinated with the selected equipment.
A visual of a fitted dining hall illustrates an arrangement; the accepted quotation and equipment schedule establish the order. Ask for inclusions and exclusions for counters, appliances, furniture, ventilation and commissioning instead of relying on a general description such as complete kitchen.
Connect the dining hall to the camp
Plan the route from accommodation and working areas alongside nearby sanitary facilities. Review external circulation, entrance levels and access for maintenance. Connected modules need a structural layout that identifies usable openings and any remaining columns.
The site team also needs an agreed boundary for foundations, assembly, external water and drainage, electrical supply and final connections. Delivery format should be selected with the route, unloading resources and local assembly capability in mind.
Prepare the capacity brief
Provide the population, meal periods, maximum expected diners at one time and the catering operator’s initial equipment list. If these are still developing, state which decisions remain open so the proposal can identify them clearly.
- Peak meal attendance and the intended shift arrangement.
- Dining furniture, serving counter and tray-return requirements.
- Kitchen, dry storage and refrigeration scope.
- Utility demands, ventilation and site responsibilities.
This guide supports early procurement planning. It is not a quotation, construction specification or confirmation of local compliance. Final design and supply scope require project-specific review.