
Dining Hall and Canteen Containers
Dining hall and canteen containers bring meal-service spaces to workforce camps, construction sites and remote facilities. Dining, serving, kitchen and storage areas are planned around the camp they serve. Units can combine side by side, subject to the structural layout, and can be planned alongside accommodation and sanitary facilities.
Contact us →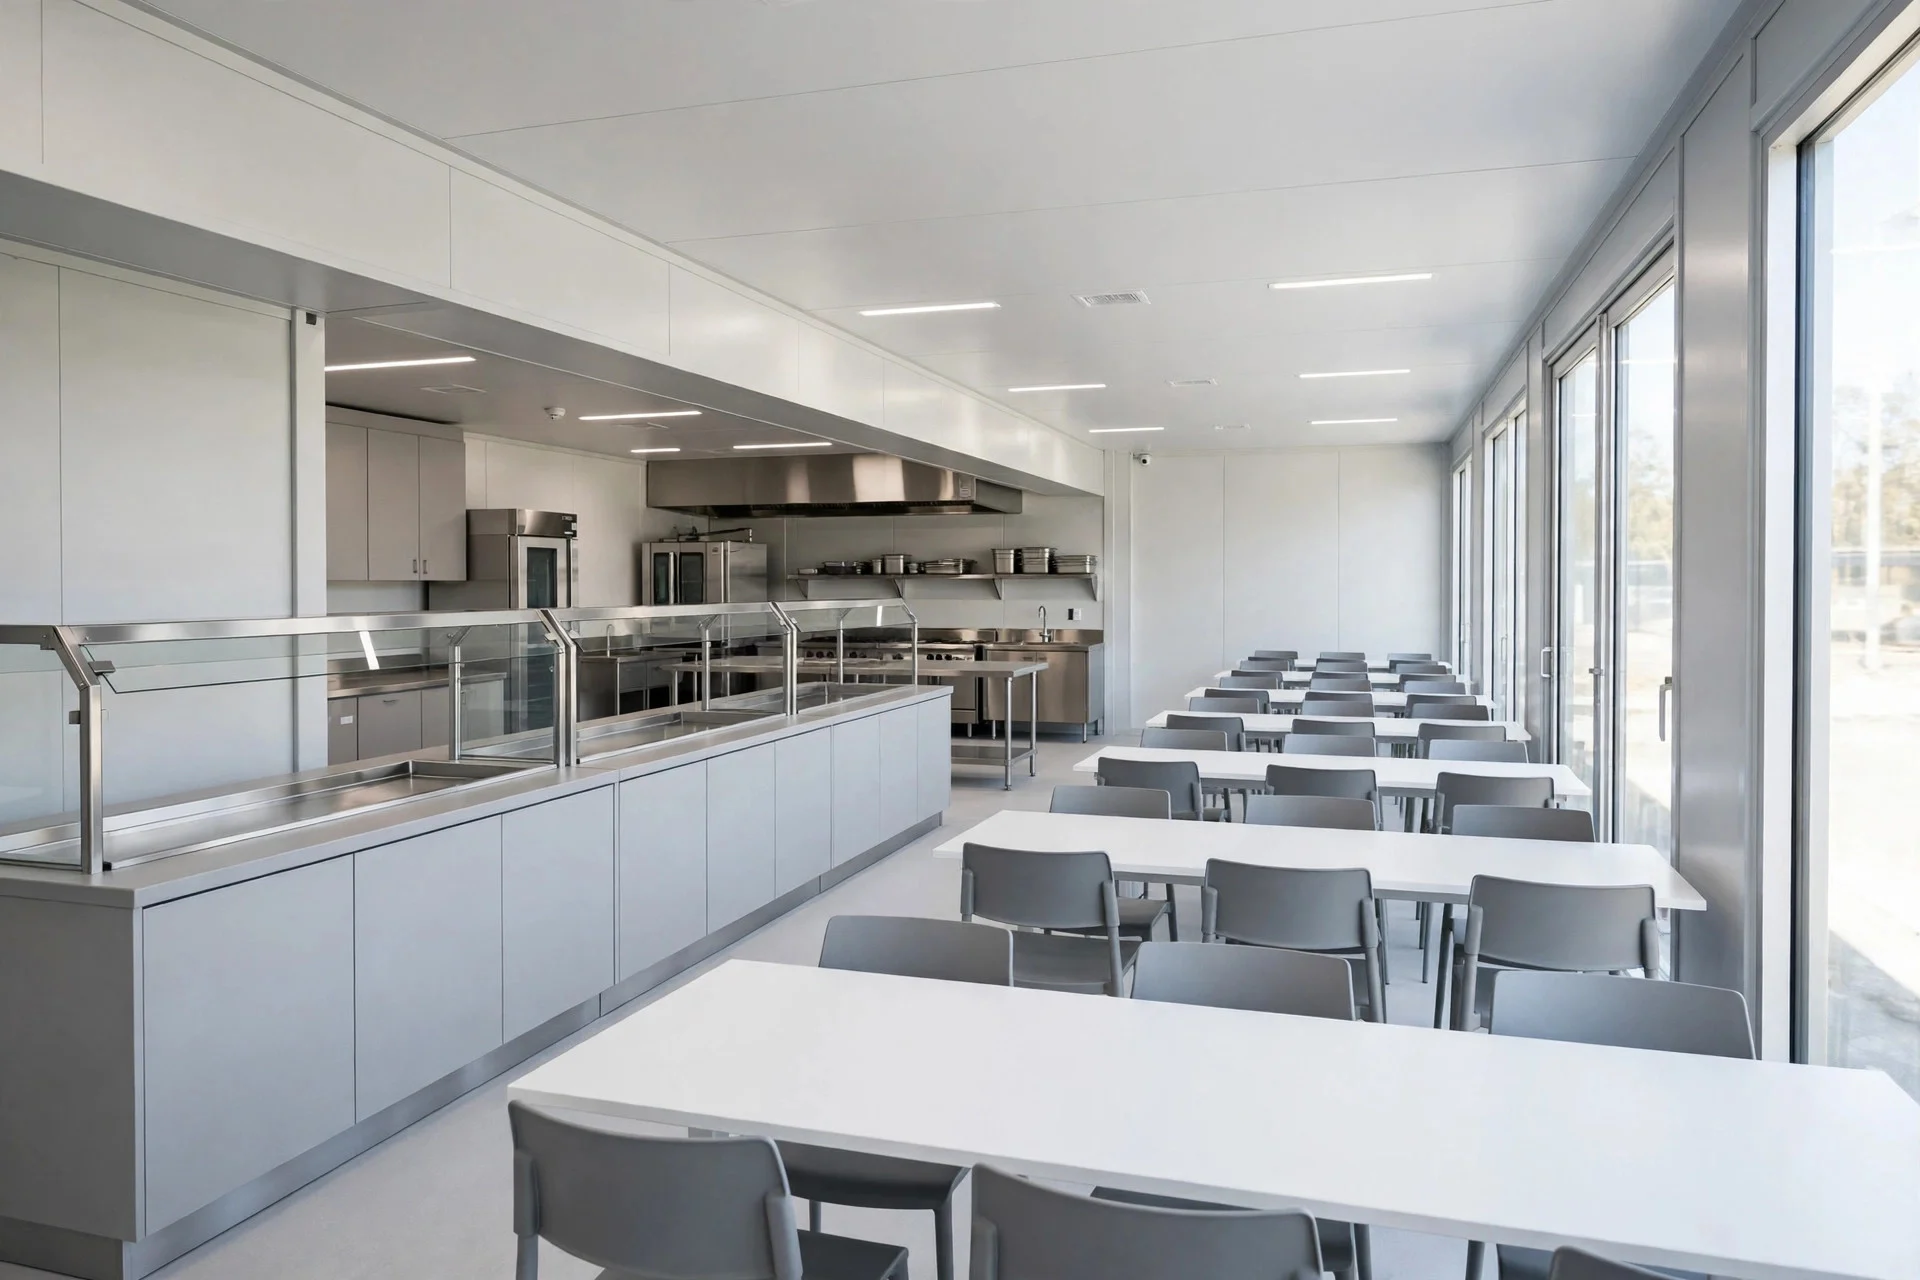
Example room arrangement
Dining area with kitchen and serving line. Use this arrangement to start the discussion, then adapt it to your room schedule.
Final dimensions, doors, circulation, structural openings and equipment are developed on the project drawing. This diagram shows room zones only.
Contact us about this layout →Plan the dining and kitchen scope
The layout and quotation identify which areas, fixtures and equipment are supplied. Confirm the following items for your project.
- Dining area with seating, arranged to the camp's daily meal flow.
- Serving line and counter section for meal distribution.
- Kitchen annex for food preparation, with storage space.
- Optional WC and hand-washing annex from our sanitary container range.
- Easy-clean interior surfaces and ventilation for kitchen use.
Layouts
- Single dining unit: dining area plus serving counter, for smaller teams.
- Dining plus kitchen: one unit combining the dining area with a kitchen annex.
- Multi-unit dining hall: several units joined for larger camps, with the kitchen and storage sections separated from the seating area.
Construction
- Steel-framed modular construction with sandwich wall panels; the selected frame system and panel specification are confirmed for the project.
- Standard module around 2.40 m x 5.95-6.00 m, height 2.60-2.80 m.
- Insulation from 40 mm to 150 mm, selected per project climate.
- Flat-pack supply and on-site assembly scope are confirmed in the quotation.
Camp integration
A dining hall is usually part of a larger camp. It connects with workforce accommodation, sanitary blocks and office units, so the whole camp is planned as one system rather than separate buildings.
Prepare your project brief
Review layout, equipment and site-service decisions before requesting a quotation.
Read the dining halls planning guide →Related modular buildings
Frequently asked questions
What sizes are dining hall containers?
Standard modules are around 2.40 m x 5.95-6.00 m. Larger halls are formed by joining units.
Is the kitchen included?
A kitchen annex can be included in the agreed layout. Kitchen equipment, extraction, service connections and installation responsibilities are confirmed per project.
Can a dining hall serve a large camp?
Yes, subject to project design. Multi-unit layouts can separate kitchen, storage and seating. Headcount, meal shifts and service flow determine the planning brief.
Do you deliver dining hall containers internationally?
Delivery is reviewed per project. Send the site location and headcount with your enquiry.
Can the dining hall be combined with accommodation?
Yes. Dining, accommodation, sanitary and office units are planned together as one camp.
Discuss your project
Tell us your camp location, headcount and meal-service requirements.
Contact us →