Concealed building services
Electrical conduits and suitable plumbing routes can run within coordinated wall or service cavities for a cleaner interior finish.
For modular homes, hotels and design-led buildings that require more than a basic sandwich-panel finish. Our light-gauge steel wall system combines mineral-wool insulation, concealed service routes and flexible interior and exterior finishes within a robust modular structure.
Request a project quote
Real production and completed-interior photographs show the layered construction route available for higher-specification modular projects.







Compare the complete framed wall assembly, service zones and finish schedule—not only the modular chassis price.
| System type | Project-engineered modular steel structure with light-gauge steel framed external and internal walls. |
|---|---|
| Wall framing | Light-gauge steel studs, tracks and openings; member section, gauge, coating and connections follow project engineering. |
| Cavity insulation | Mineral wool installed between studs; thickness and density selected for the required complete-wall performance. |
| Exterior finish | Corrugated or profiled metal, fibre-cement façade panels, or another technically compatible project-specific cladding. |
| Interior finish | Gypsum board or fibre-cement board, including moisture-resistant systems where required by room use. |
| Concealed services | Electrical conduits and suitable plumbing routes coordinated within designed wall or service cavities, with access retained for maintenance points. |
| Weather control | Membranes, ventilated cavities, flashings and vapour-control layers specified around the destination climate and selected façade. |
| Delivery format | Factory completion, module dimensions, lifting points and transport arrangement confirmed around the route and site-installation plan. |
Planning guidance, not a fixed supply specification. Dimensions, performance, approval requirements, price and programme are confirmed for the selected system and destination.
Light-gauge steel framing creates a multi-layer wall build-up with greater freedom for insulation, service integration and architectural finishes. Mineral wool is installed between the steel studs, while electrical conduits and suitable plumbing routes can be coordinated inside designed wall or service cavities instead of remaining surface mounted.
Electrical conduits and suitable plumbing routes can run within coordinated wall or service cavities for a cleaner interior finish.
Stone-wool mineral insulation is fitted between the LGS studs, with thickness and density selected for the project.
Corrugated metal, fibre-cement and other technically compatible façades can be paired with gypsum-board or fibre-cement interiors.
The modular structure, wall assembly and connections are specified for the intended use, transport conditions and site loads.
The layered construction suits projects where concealed services, detailing and finish quality justify a higher initial cost than a basic sandwich-panel module.
The modular chassis, light-gauge steel wall frame, openings, insulation, weather-control layers, façade support and interior linings are developed together. Externally, the module can be finished with corrugated or profiled metal, fibre-cement façade panels or another technically compatible project-specific material. Internally, gypsum board or fibre-cement board provides a clean finished surface, with maintenance access retained where required.
The module size, structural connections, level of factory completion and transport format are selected around the destination and project programme. This system can support single modules or connected buildings for modular homes, hotels, premium accommodation, offices and other design-led developments.
This system uses a framed, multi-layer wall rather than relying on one insulated panel as the complete wall build-up. It provides more flexibility for concealed services, insulation selection and internal or external finishes.
Yes. Mineral wool is fitted within the light-gauge steel wall frame. Its thickness and density are selected according to the required thermal, acoustic and fire-performance targets of the complete wall assembly.
Electrical conduits and suitable plumbing routes can be coordinated within designed wall or service cavities. Distribution boards, valves, cleanouts and other maintenance points remain accessible where required.
Options include corrugated or profiled metal cladding, fibre-cement façade panels and other technically compatible project-specific finishes.
Gypsum board and fibre-cement board are the principal options. Board type, number of layers and final surface treatment are selected around room use and project performance requirements.
Yes. It is particularly suitable for higher-specification modular homes, hotels, guest accommodation, executive offices and commercial buildings where concealed services and finish flexibility are important.
Initial cost is normally higher than a basic sandwich-panel unit because the wall contains more components and requires additional detailing. The final difference depends on insulation, façade, interior finish and technical requirements.
Use these engineering and procurement notes to prepare a clearer scope before requesting a quotation.
 Custom modular buildings
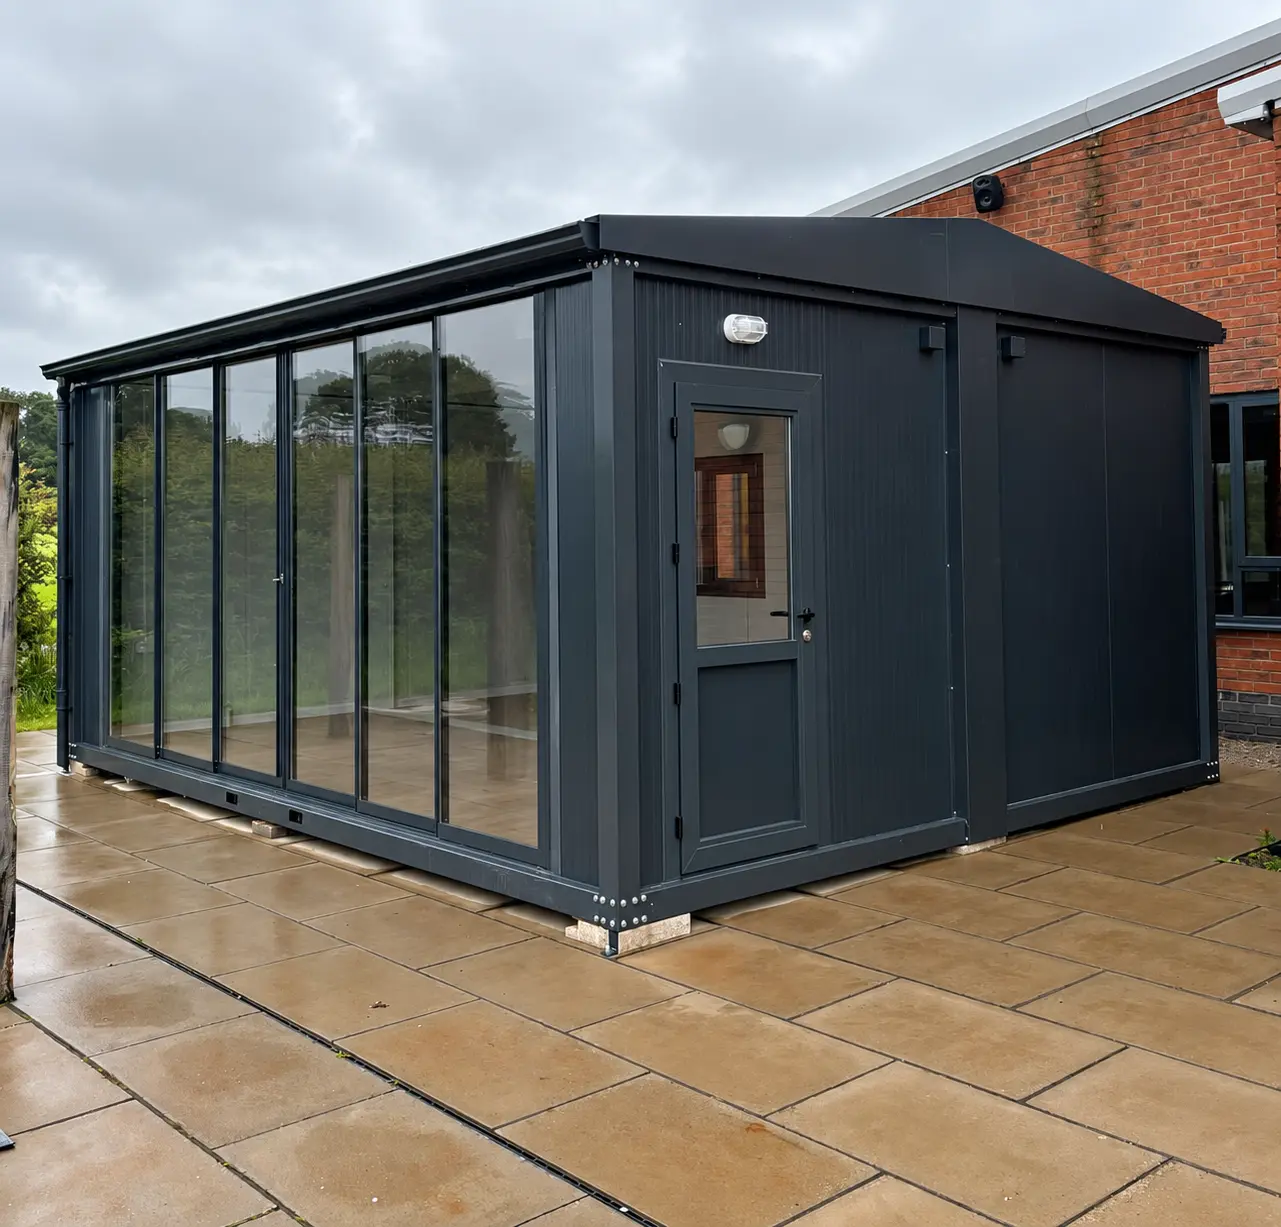
Turn a modular office or showroom idea into a clear brief with coordinated openings, services, module joints and site access.
Read guide Military accommodation
Prepare a military camp building package covering modular barracks, ablution blocks, dining, welfare facilities and phased delivery from Turkey.
Read guide Mining & remote housing
Build a useful room schedule for remote mining accommodation, including workforce rotations, ensuite rooms, shared facilities and future camp phases.
Read guideShare the location, quantity and requirements for an engineering-led review.