Name the package boundary


An LGS frame kit, a panelised prefab building and a completed home are not equivalent quotations. Terms such as shell, turnkey or complete package need a written definition. Compare the components and work included rather than relying on a package name.
For a frame kit, clarify members, bracing, connectors and drawings. For an enclosed shell, also check roof and wall layers, weatherproofing, windows and external doors. A more complete package may include linings, finishes and services, but external works and local installation can still remain outside the supplier's price.
Check the whole wall, roof and floor build-up
A steel profile or insulation product alone does not establish whole-building performance. Structural design, sheathing, membranes, insulation continuity, openings and junction details need coordination. The appropriate arrangement depends on the climate, occupancy and applicable local requirements.
Ask which calculations and supporting product documentation are included. Claims about fire resistance, acoustic performance or thermal transmittance should refer to the specified assembly and relevant evidence, not an unrelated material sample.
- Structural basis and the responsible design parties.
- Full wall, roof and floor layer schedules.
- Windows, external doors and weatherproofing details.
- The documentation needed for local review and approval.
Make the site-work list visible
Foundations, slabs, drainage, incoming utilities, cranes, scaffolding, labour and temporary protection can materially affect the installed cost. Allocate each item to the supplier, installer or local contractor. Identify who obtains permits and who checks destination-specific requirements.
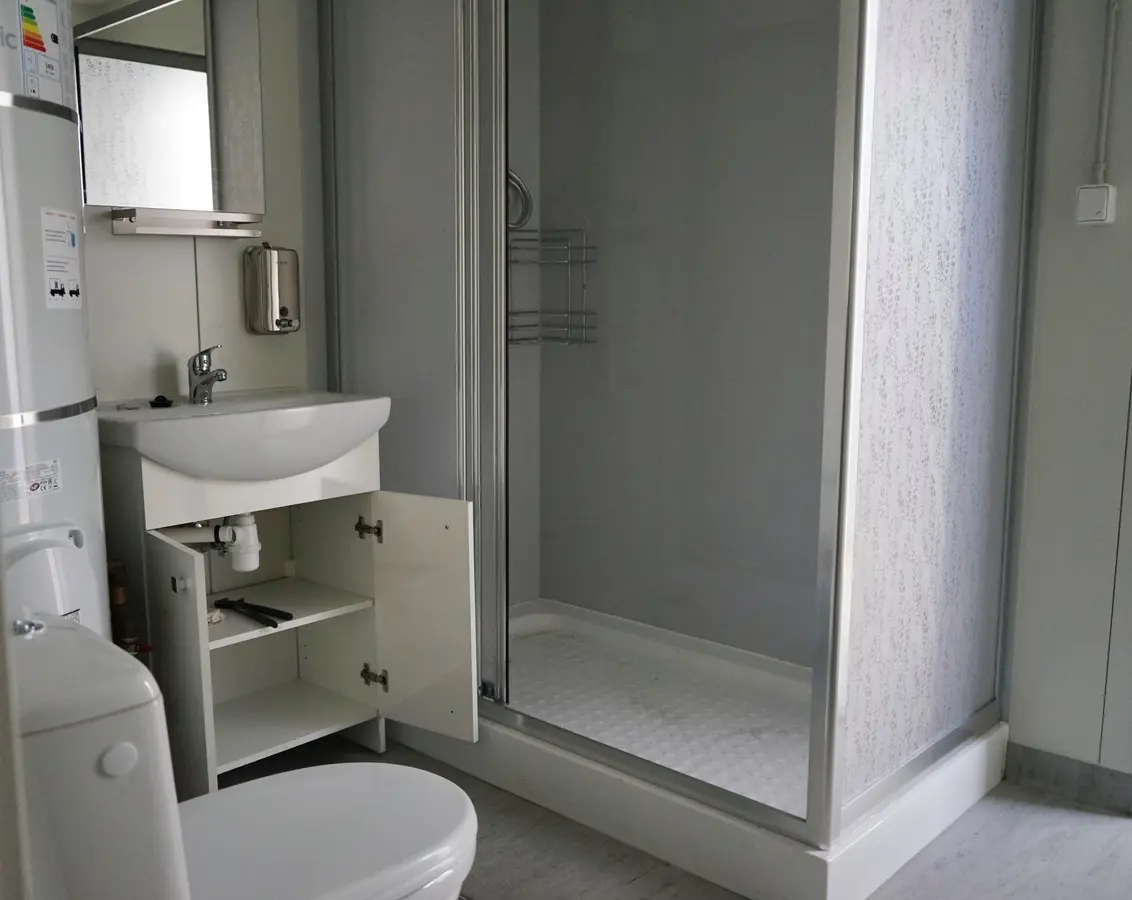
Bathrooms and kitchens deserve a separate schedule. Sanitary fixtures, waterproofing, cabinets, appliances and final connections may have different supply boundaries. Electrical and mechanical installations also need an agreed level of factory preparation and site completion.
Release production after the interfaces are agreed
Changes to openings, room layouts or services after framing is produced can require redesign and rework. Agree a drawing-approval process, revision register and responsibility for checking interface dimensions before release.
For the first enquiry, provide the country and site, approximate floor area, number of storeys, room list and preferred finish. Add drawings and a target programme when available. A clear scope comparison helps decide between panelised prefab and LGS without promising that either system will always be cheaper or faster for every project.
This guide supports early procurement planning. It is not a quotation, construction specification or confirmation of local compliance. Final design and supply scope require project-specific review.