Flexible room layouts
Plan single, twin or multi-occupancy rooms with wardrobes, desks, internal partitions and suitable circulation.
Accommodation containers are transportable modular rooms developed for workforce housing, contractor accommodation and remote-site use. Available as factory-complete monoblock units or export-efficient flat-pack systems, they can be configured as single rooms, twin rooms, dormitories or connected accommodation blocks with shared or ensuite sanitary facilities.
Request a project quote
Completed modular buildings show practical room blocks, repeatable units and camp layouts for workforce accommodation.

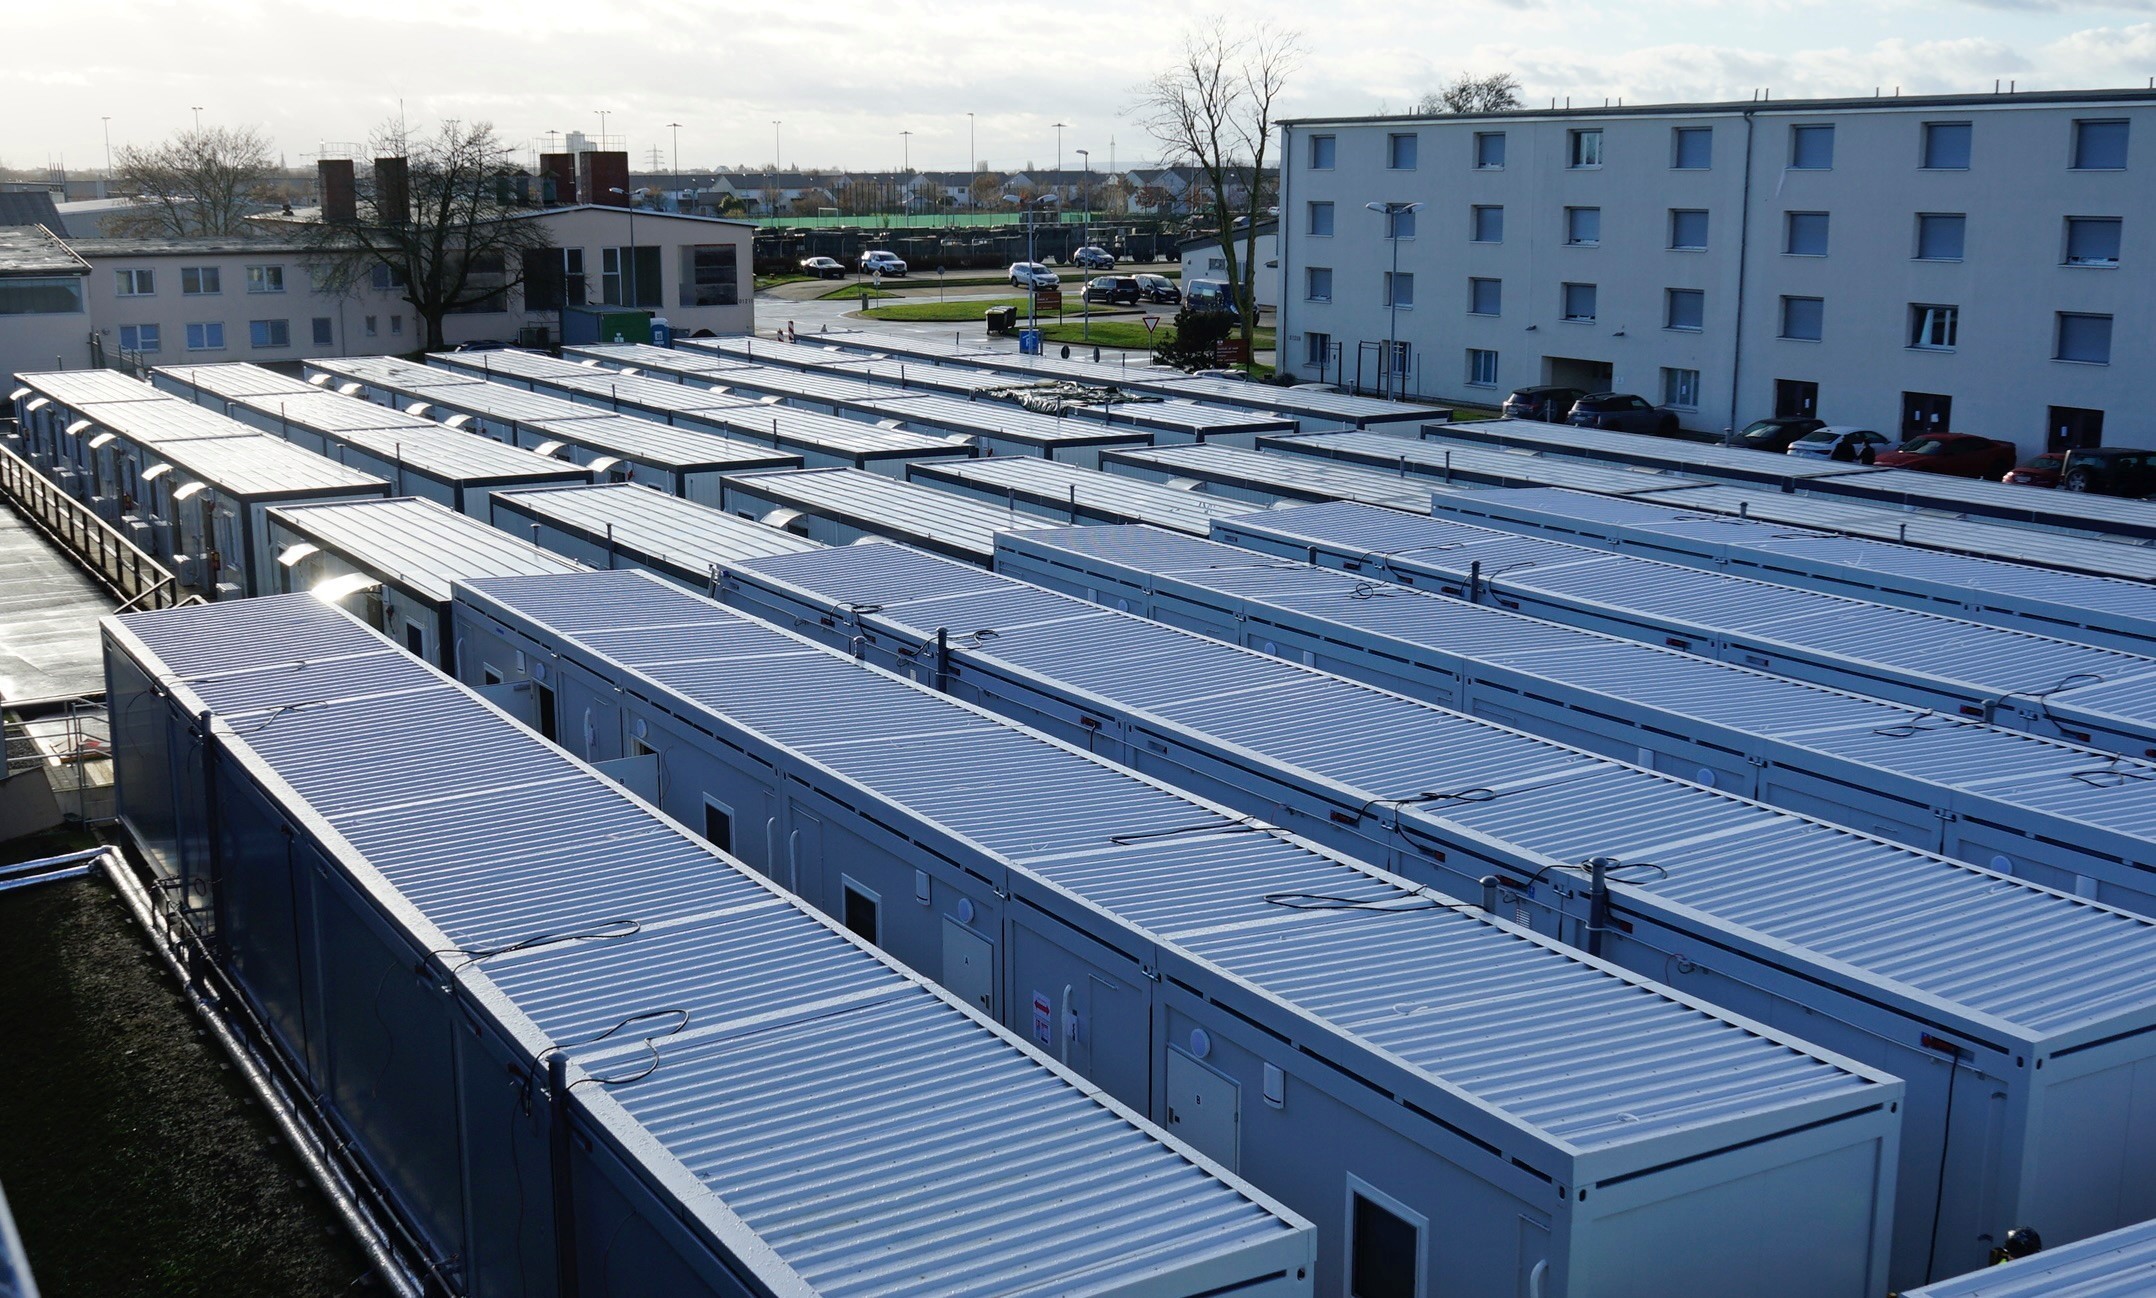
Price the complete accommodation requirement by defining room occupancy, sanitary facilities, climate performance and delivery responsibilities before comparing unit rates.
| Room schedule | Single, twin or multi-occupancy rooms; bed, wardrobe, desk and circulation requirements shown on the approved layout. |
|---|---|
| Sanitary arrangement | Ensuite WC and shower, shared ablution blocks or a mixed arrangement coordinated with water, wastewater and hot-water demand. |
| Delivery format | Factory-complete monoblock or flat-pack supply selected around freight, access, local labour and programme. |
| Envelope and comfort | Insulation, windows, ventilation, heating and cooling options reviewed for the destination climate and occupancy. |
| Connected buildings | Module joints, corridors, stairs, roof drainage, fire strategy and service distribution coordinated for larger blocks. |
| Site scope | Foundations, unloading, assembly, external utilities, testing and local approvals assigned to named parties. |
Planning guidance, not a fixed supply specification. Dimensions, performance, approval requirements, price and programme are confirmed for the selected system and destination.
Accommodation containers—also searched as portable accommodation units, modular accommodation containers, worker accommodation containers and site accommodation cabins—provide repeatable sleeping rooms for construction, mining, energy and remote projects. Units can be supplied individually or connected into larger accommodation blocks, with room occupancy and sanitary arrangements developed around the operational brief.
Plan single, twin or multi-occupancy rooms with wardrobes, desks, internal partitions and suitable circulation.
Repeatable units can form phased single- or multi-storey buildings with shared or ensuite sanitary facilities.
The delivery format, packing documents and installation scope are selected around the route and local resources.
The room schedule sets the number of beds, storage, circulation, windows, doors and any ensuite bathroom. The structural frame, insulation, ventilation or HVAC, electrical installation, plumbing interfaces and fire strategy are then reviewed against the destination and intended occupancy. Multi-storey and corridor arrangements require project-specific structural and access coordination.
Monoblock accommodation units reduce work at destination and arrive completed to the agreed factory scope. Flat-pack accommodation containers reduce shipping volume but require an organised local assembly team. The quotation identifies packing, transport, unloading, foundations, assembly, external connections and commissioning responsibilities separately.
An accommodation container is a transportable steel-framed modular room designed for people to sleep and live in. Depending on the market, it may also be called a portable accommodation unit, worker accommodation container, sleeper cabin, modular accommodation unit or site accommodation cabin.
Both formats are available. A monoblock unit arrives assembled to the agreed factory scope, while a flat-pack unit is shipped as compact structural and panel packages for assembly at destination.
Yes. Rooms can be planned with an ensuite WC and shower, or accommodation blocks can use separate shared sanitary containers. Water, drainage, hot water and ventilation responsibilities are agreed before production.
Yes, subject to project-specific engineering, access stairs, corridor arrangements, fire strategy, structural loads and local requirements.
Provide the delivery location, total bed capacity, room occupancy, preferred sanitary arrangement, climate information, delivery format, required opening date and any site-access restrictions.
Use these engineering and procurement notes to prepare a clearer scope before requesting a quotation.
Accommodation containersCompare worker accommodation containers, portable accommodation units and site cabins by room layout, sanitary scope, insulation and delivery format.
Read guide ISO container conversions
Plan the cost of a 20 ft or 40 ft ISO shipping container conversion by defining container condition, openings, insulation, services and delivery.
Read guide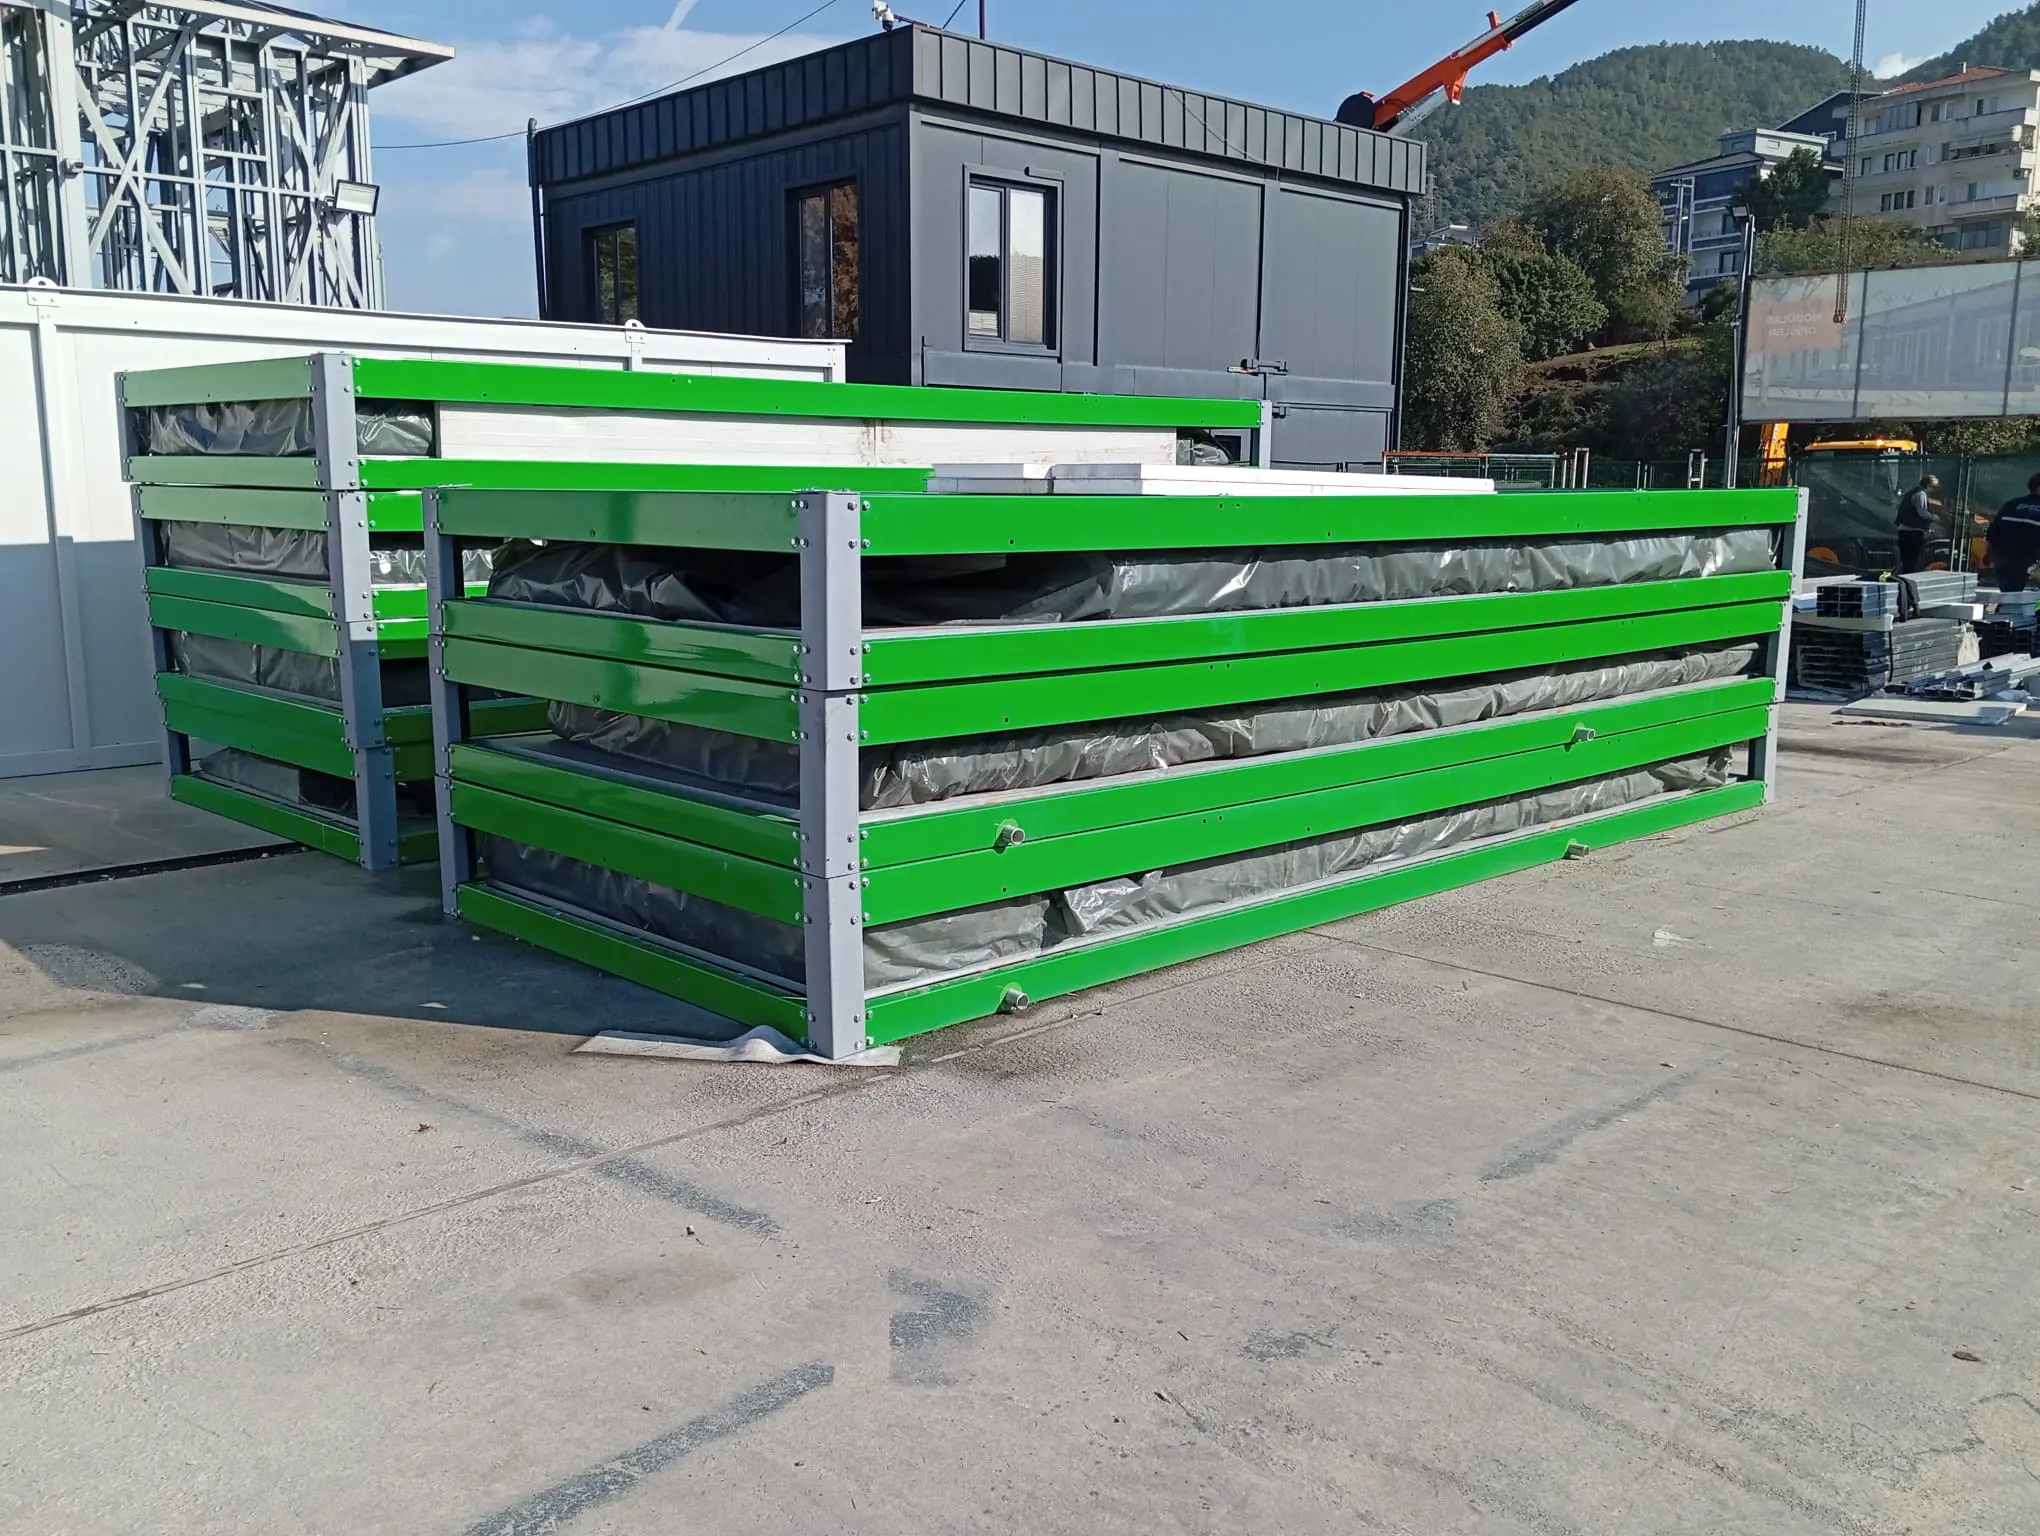 Flat-pack procurement
Understand what changes flat-pack container prices, from structure and insulation to shipping capacity, site assembly and external services.
Read guideShare the location, quantity and requirements for an engineering-team review.