Make the sanitary arrangement part of the room schedule
A workforce accommodation quotation changes materially when bathrooms move inside the sleeping rooms or into shared ablution buildings. Both approaches can be considered, but they create different room layouts, service networks, cleaning routines and maintenance access. Comparing only the price of the sleeping module misses those differences.
Start with the actual room mix, expected users, shift patterns and operating period. Identify privacy and accessibility requirements and ask the local project team to confirm the applicable sanitary provision. This guide compares procurement choices; it does not prescribe a universal fixture ratio or room occupancy.
What an ensuite room changes
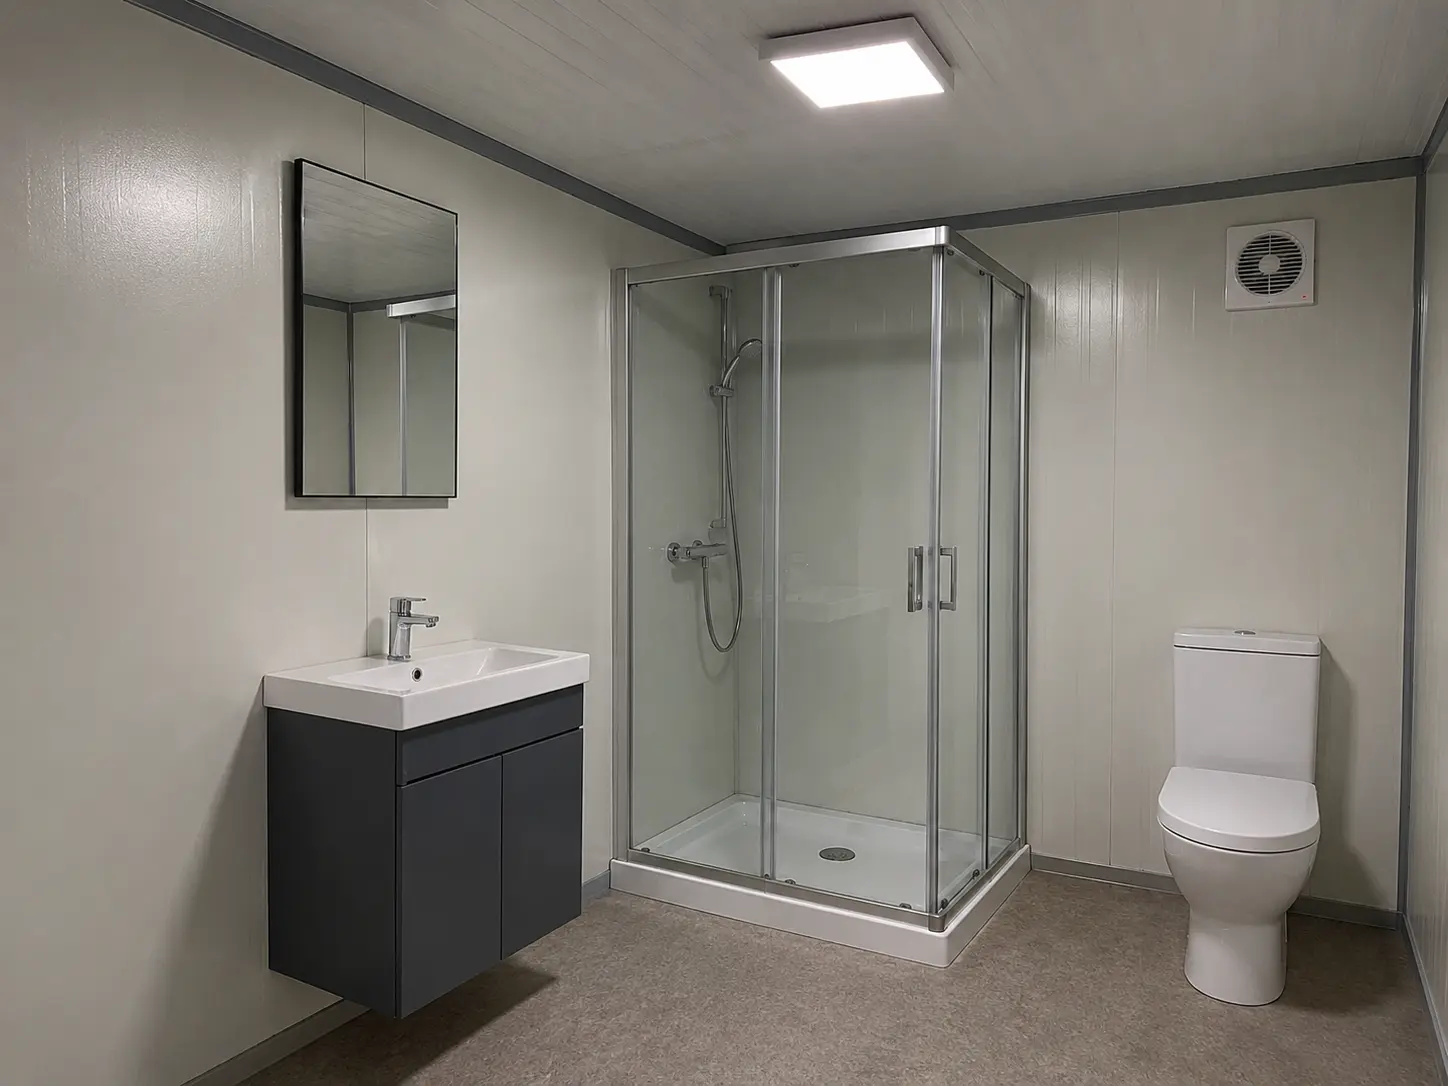
An ensuite bathroom gives the room its own sanitary space. This can suit a brief that prioritises privacy or limits movement between sleeping and washing facilities. The bathroom footprint, doors and service zones should be shown alongside beds, storage and circulation on the room plan.
The specification needs to cover wet-area construction, waterproofing details, ventilation, hot water and maintenance access. Identify which items are factory fitted and which connections are completed on site. Ask whether fixtures and appliances are included rather than treating the word ensuite as a complete equipment list.
What shared ablution blocks change
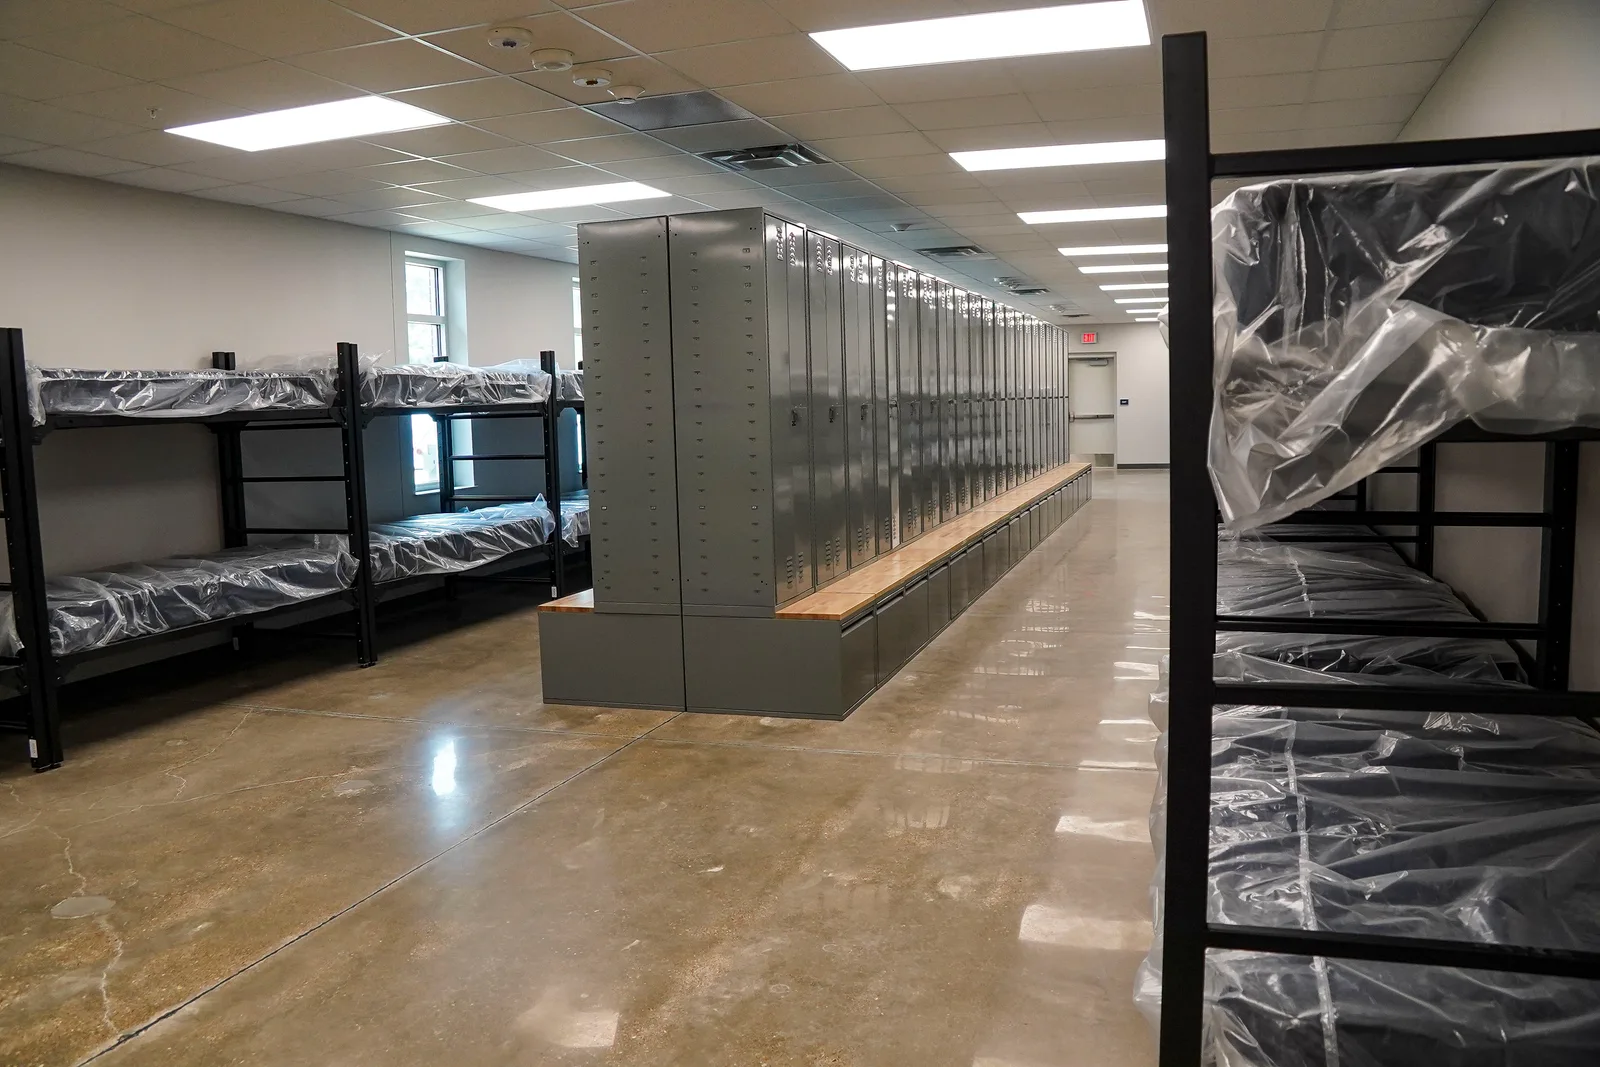
Shared ablution blocks place WC, shower and washing facilities in a separate building or zone. This keeps the sleeping-room layout distinct from the sanitary package, but the external route, cleaning access and service strategy become important layout decisions.
Consider shift changes, opening hours and the path between rooms and facilities. Discuss arrangements for maintenance or cleaning while the camp remains occupied. UK HSE construction welfare guidance highlights facility positioning, access and maintenance; residential camp requirements must still be reviewed separately for the actual destination and use.
Compare a complete accommodation package
Use the same personnel schedule and intended operating conditions for both alternatives. Include sleeping rooms, sanitary buildings, external service work and the agreed equipment. A cheaper sleeping-room quote may omit a separate ablution building and its connections.
| Decision | Ensuite rooms | Shared ablution blocks |
|---|---|---|
| Room layout | Bathroom occupies part of each room plan | Sleeping rooms and sanitary areas are planned separately |
| Privacy | Dedicated facilities for the allocated room | Shared access and user arrangements need definition |
| Service layout | Connections distributed across accommodation rooms | Connections concentrated around sanitary buildings |
| Cleaning and maintenance | Access coordinated with occupied rooms | Cleaning routes and available facilities scheduled together |
| Phased opening | Room services completed for each occupied phase | Shared facilities available before the phase opens |
| Quote comparison | Room, bathroom fit-out and connections | Sleeping rooms, ablution package and external interfaces |
Keep the delivery formats explicit
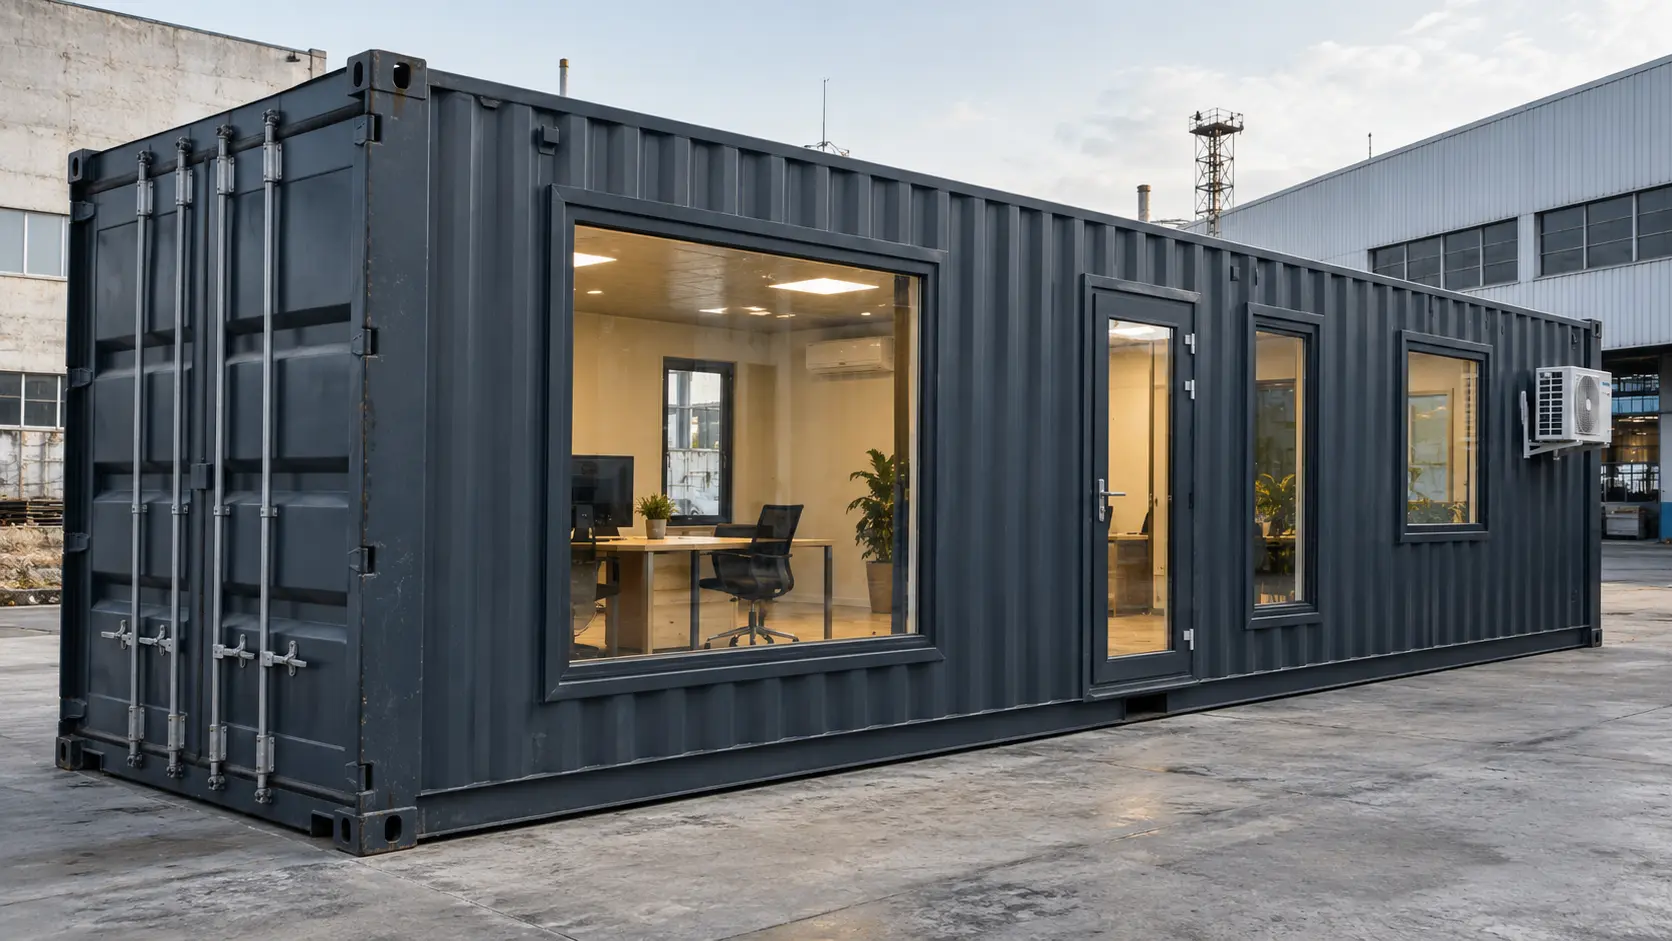
Prefab Turkey’s dedicated toilet and shower containers are supplied as factory-complete monoblock units. Accommodation buildings can be reviewed separately against their proposed system and fit-out. A mixed order should state which buildings arrive assembled and which require assembly.
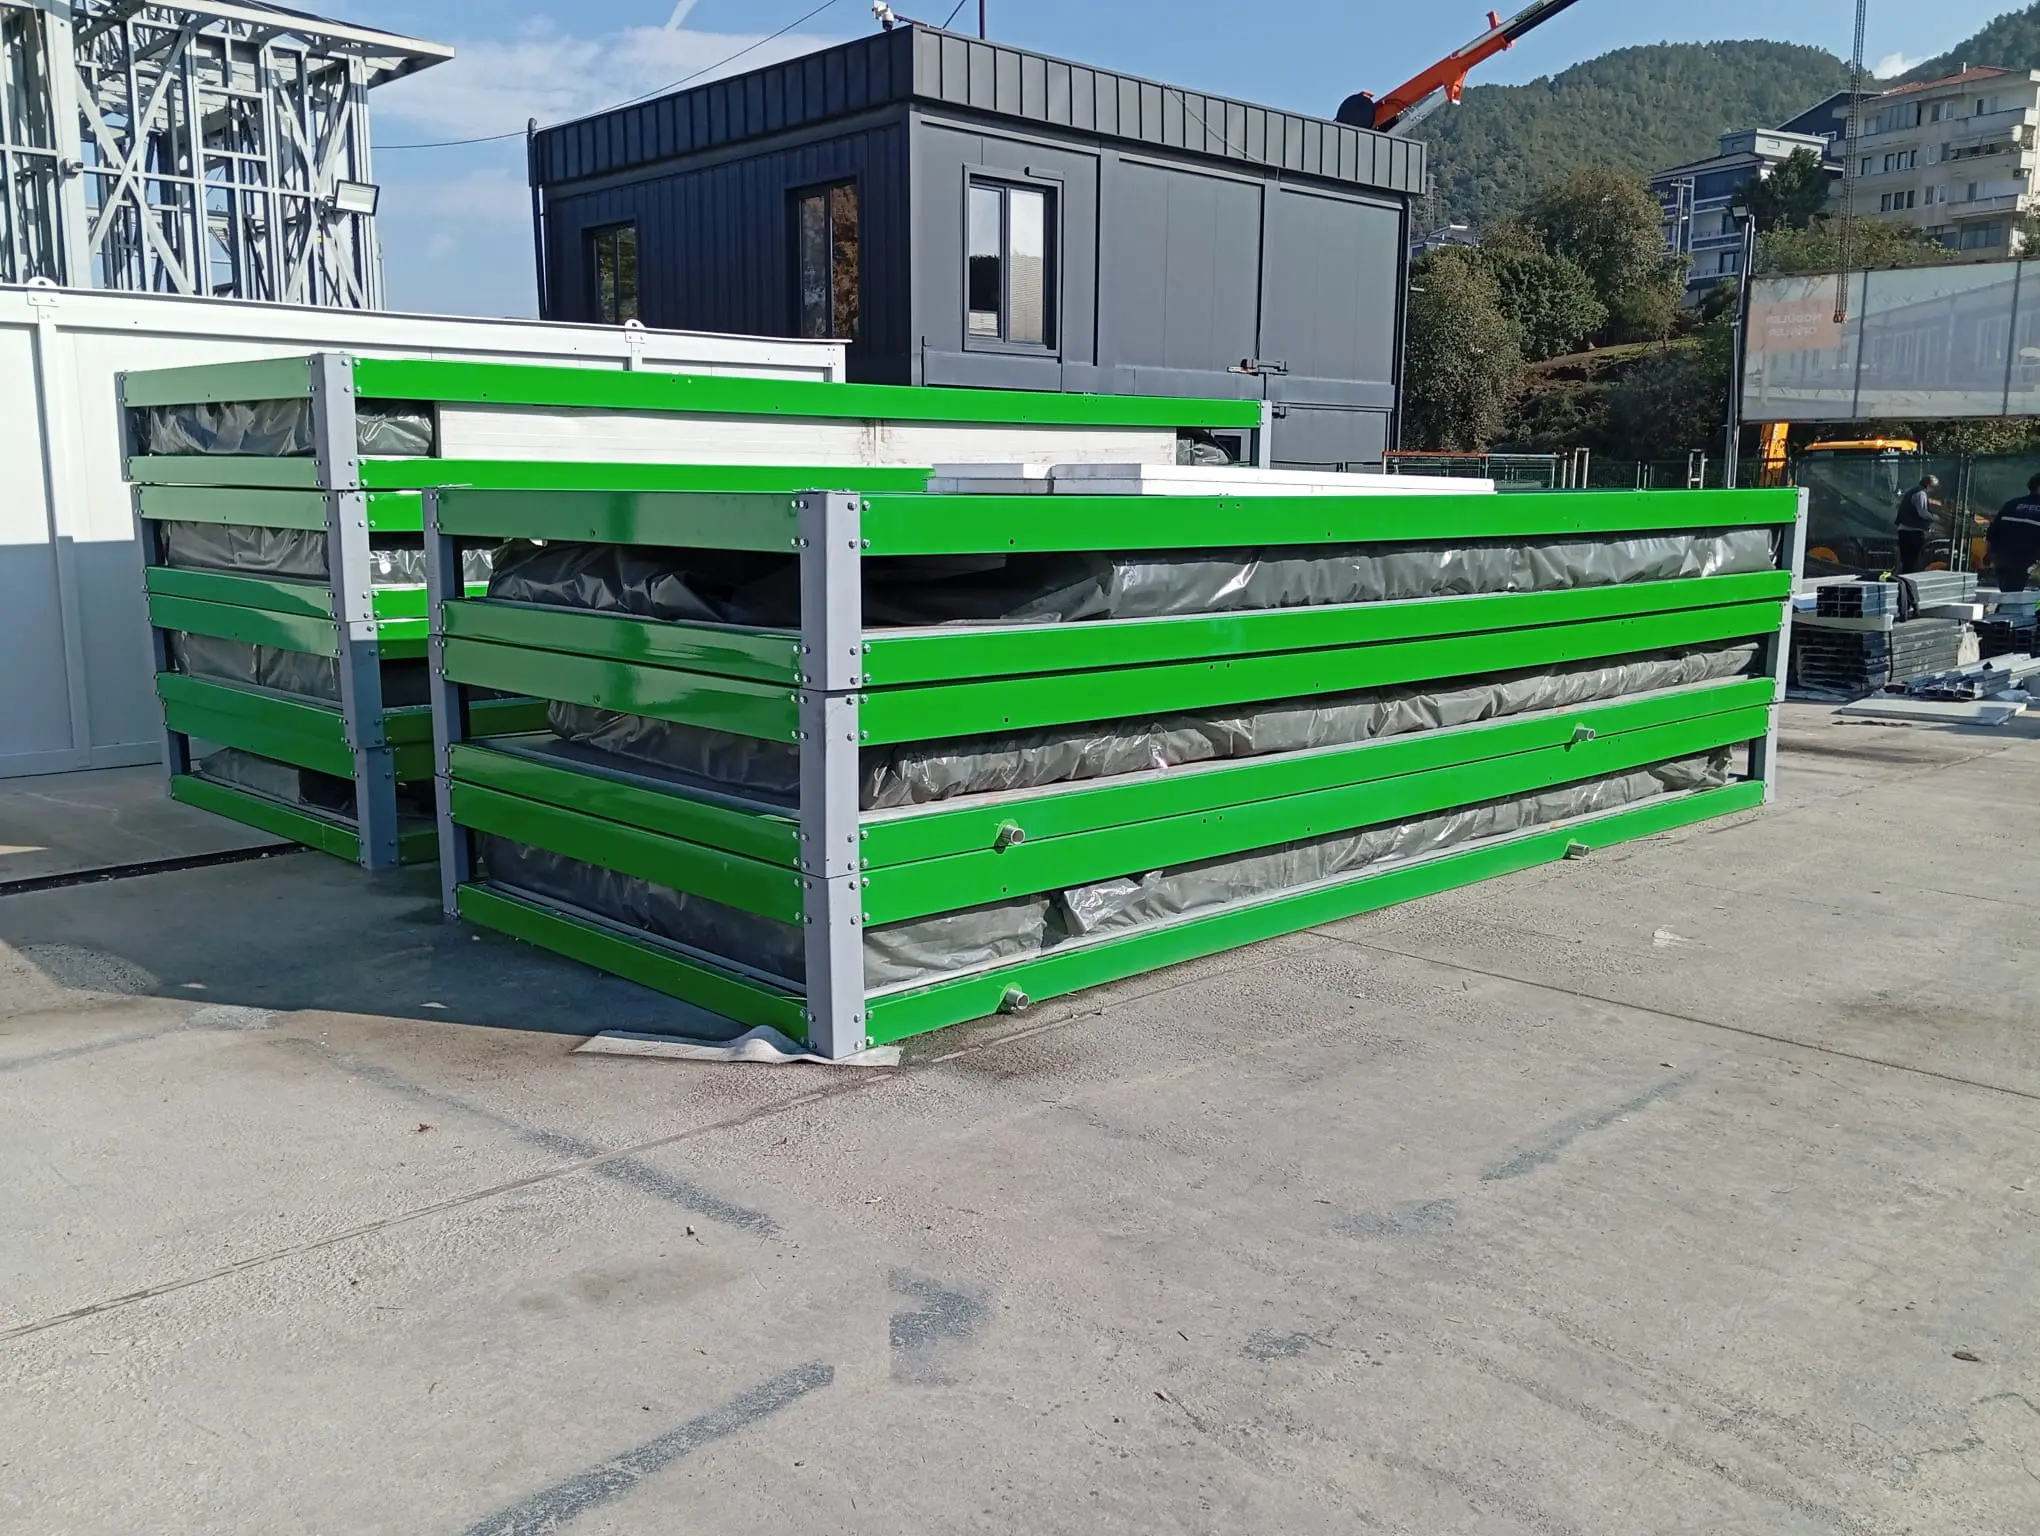
Fitted bathrooms, sanitary fixtures and loose equipment affect the packing proposal. Do not apply a basic dry flat-pack loading assumption to a bathroom-equipped package. Request a loading plan for the actual building and equipment schedule.
Plan the first occupied phase, including utilities
The opening schedule should identify which rooms and sanitary facilities must be operational together. External water, wastewater, power and any hot-water arrangements need assigned responsibilities. Separate delivery of buildings from completion of those services.
If later expansion is expected, show the future accommodation and sanitary areas on the initial layout. Confirm how added buildings will connect and be maintained without assuming that spare utility capacity is already included in the first phase.
Prepare a comparable request for quotation
Send the destination, room mix, bed allocation, preferred sanitary arrangement, operating period and initial opening phase. If the choice is unresolved, ask for both alternatives against the same user brief. Prefab Turkey can then identify the building and service scope needed for comparison.
- Sleeping-room schedule and privacy requirements.
- Ensuite or shared facilities, with accessibility inputs.
- Fixtures, hot water, ventilation and equipment scope.
- External utilities, cleaning arrangements and maintenance access.
- Delivery formats, assembly resources and phased occupation.
Frequently asked questions
Are ensuite rooms always more expensive?
There is no universal comparison. Evaluate the same room schedule and complete scope, including separate sanitary buildings, equipment, external networks and destination work.
Can accommodation and sanitary buildings arrive in different formats?
Yes. Dedicated toilet and shower containers are supplied as factory-complete monoblock units, while the accommodation system is reviewed separately. The quotation and packing proposal identify each format.
How many shared showers does a camp need?
The answer depends on the users, shift patterns, intended use and destination requirements. Provide these inputs so the responsible project team can establish the required sanitary schedule.
Further reading
These references provide background for the topics discussed above. They do not certify the supplied product or establish compliance for your project.
This guide supports early procurement planning. It is not a quotation, construction specification or confirmation of local compliance. Final design and supply scope require project-specific review.