Use peak occupancy, not the annual workforce total
Remote workforce housing should be planned around the number of people staying at the same time. A mining project's employee total can differ from the camp's overnight population. Rotating crews, shift changes, visiting specialists and contractors can create short peaks that an average headcount does not capture.
Prepare separate figures for normal occupancy, overlap periods and future phases. Identify which rooms must remain available for visitors or maintenance rather than fill every bed in the first schedule. This gives the project team a clearer basis for comparing accommodation capacity without assuming one room type will suit everyone.
Compare ensuite and shared sanitary arrangements
Single ensuite rooms concentrate sleeping and sanitary facilities in the same unit. Shared accommodation can use separate ablution blocks, but the walking route, privacy, cleaning access and operating hours need attention. Neither arrangement can be selected sensibly from module price alone.

For each room type, list beds, wardrobes, desks, heating or cooling provisions and required service points. Identify furniture supplied by the building supplier and items purchased locally. If enclosed corridors are required, show their area and connections separately; they add usable circulation but also affect the envelope, services and installation work.
- Normal and peak overnight headcount
- Single, twin or shared room mix
- Ensuite or shared WC and shower provision
- Corridors, furniture and storage requirements
Describe the remote site's operating conditions
The same room arrangement can need a different envelope at a cold, humid, dusty or very hot destination. Provide site climate information and the project's performance requirements so insulation, ventilation, heating, cooling and exposed service protection can be reviewed together. A panel thickness alone does not describe the performance of the whole room.
Maintenance also matters when replacement parts and specialist labour are far away. Discuss access to service components, common replacement items and the documents the operating team will receive. Identify who runs water supply, wastewater systems and electrical generation; these external facilities should not be assumed to be part of an accommodation-module quotation.
Reserve space for the next operating phase


An exploration camp may later support construction or production teams. Show where additional housing and welfare buildings could be placed, and review how new connections would be made while existing residents continue using the camp. Future buildings need more than spare ground: their dining, laundry and service demand must be considered as well.
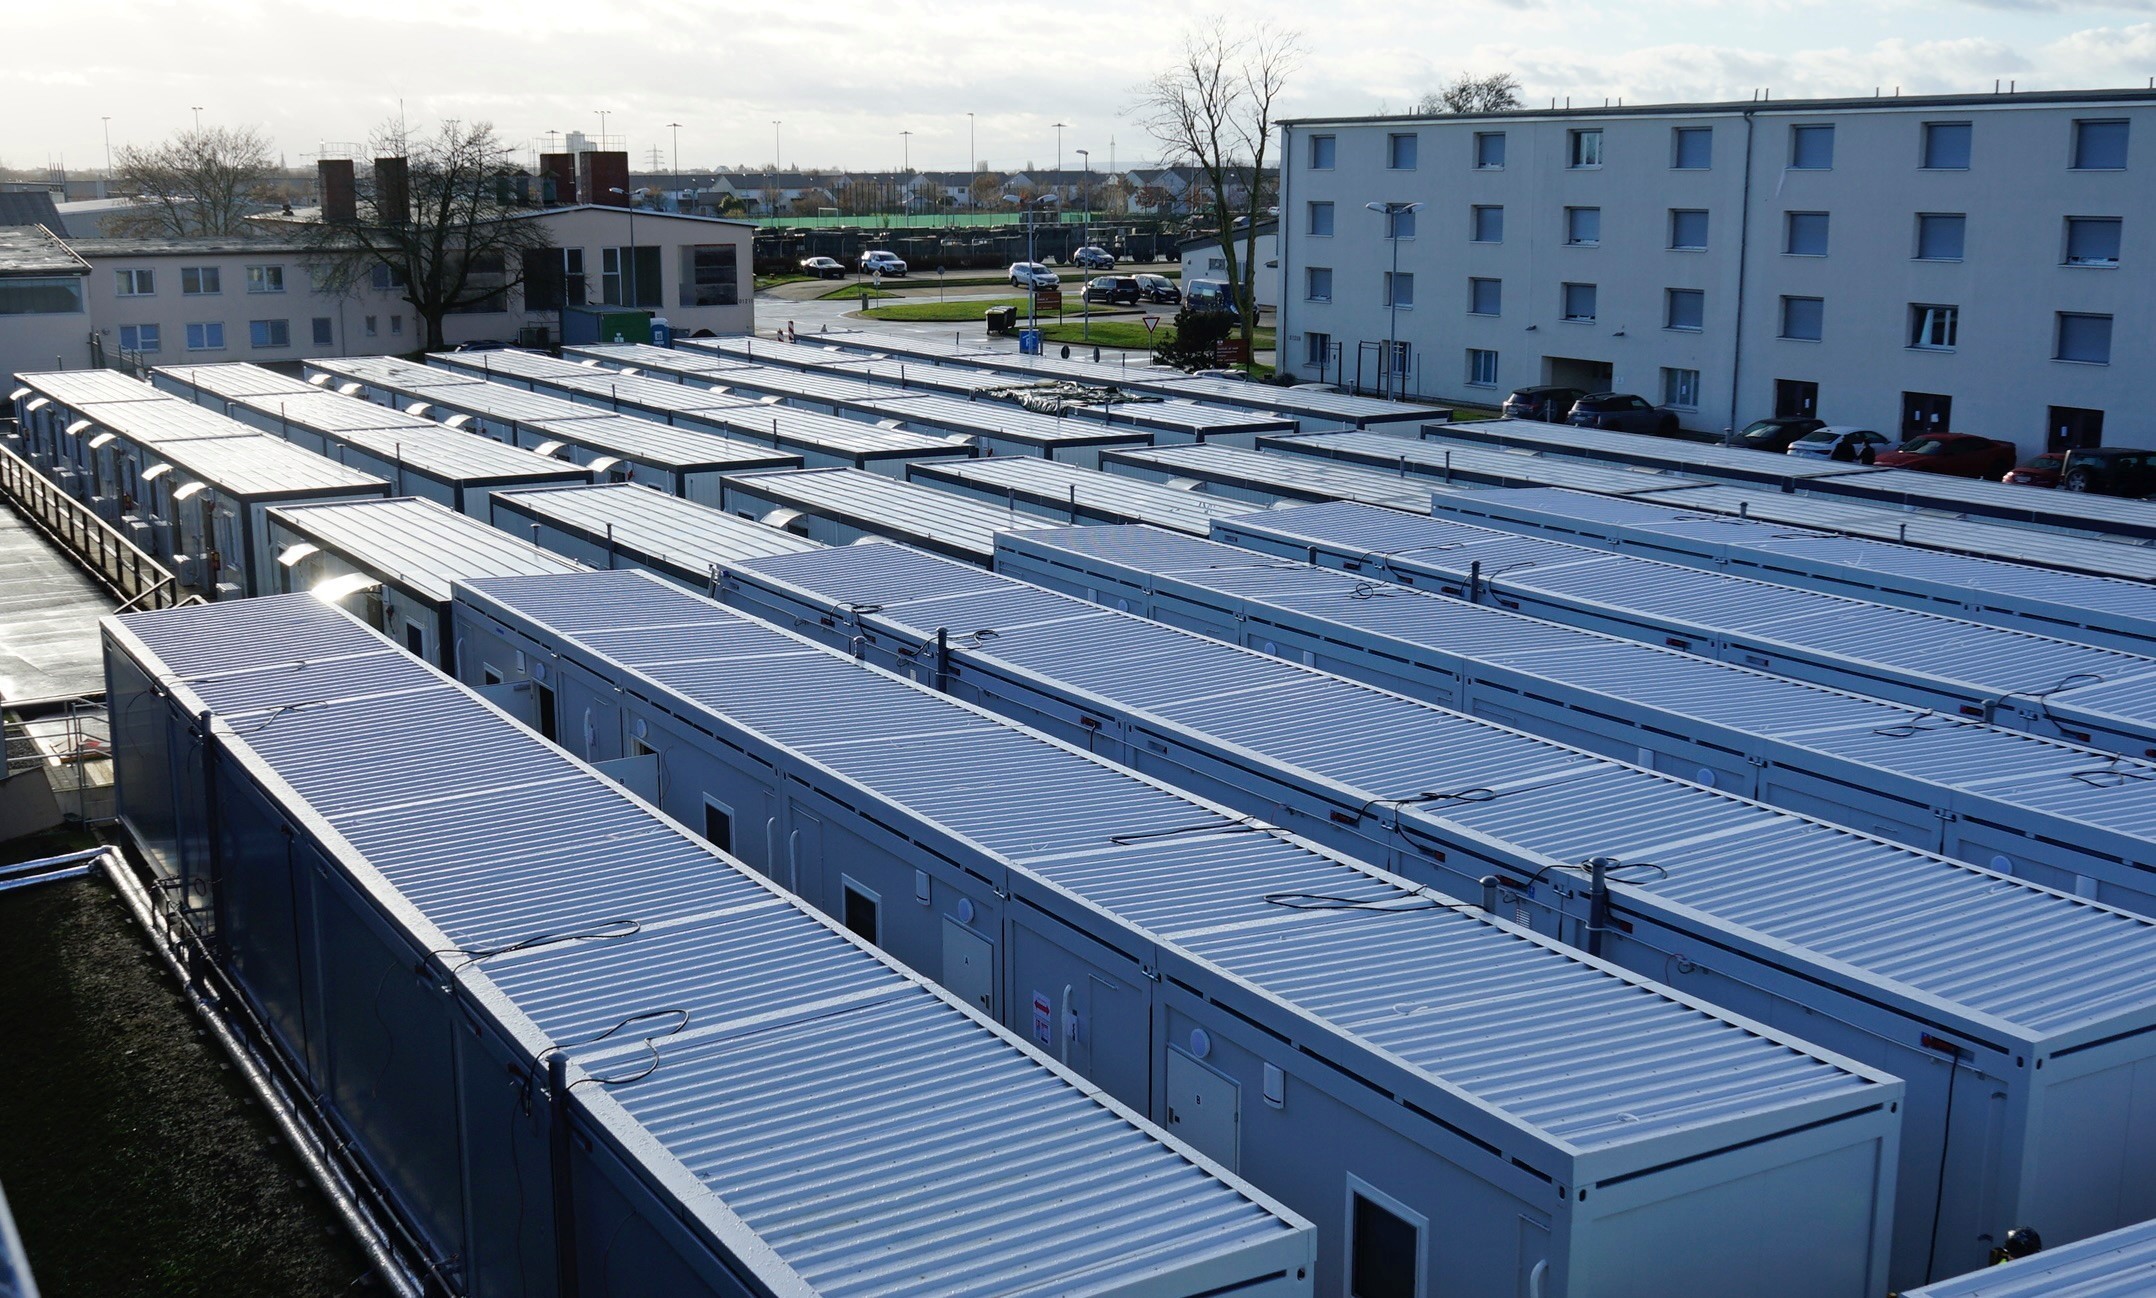
For the first supplier enquiry, send a room schedule with phase quantities, a location plan, route restrictions and the proposed dates for occupancy. Compare flat-pack and monoblock delivery against local assembly resources. Request separate allowances for installation support, loose furniture and external works so the expansion decision is based on the complete scope.
This guide supports early procurement planning. It is not a quotation, construction specification or confirmation of local compliance. Final design and supply scope require project-specific review.