The same word describes different starting points
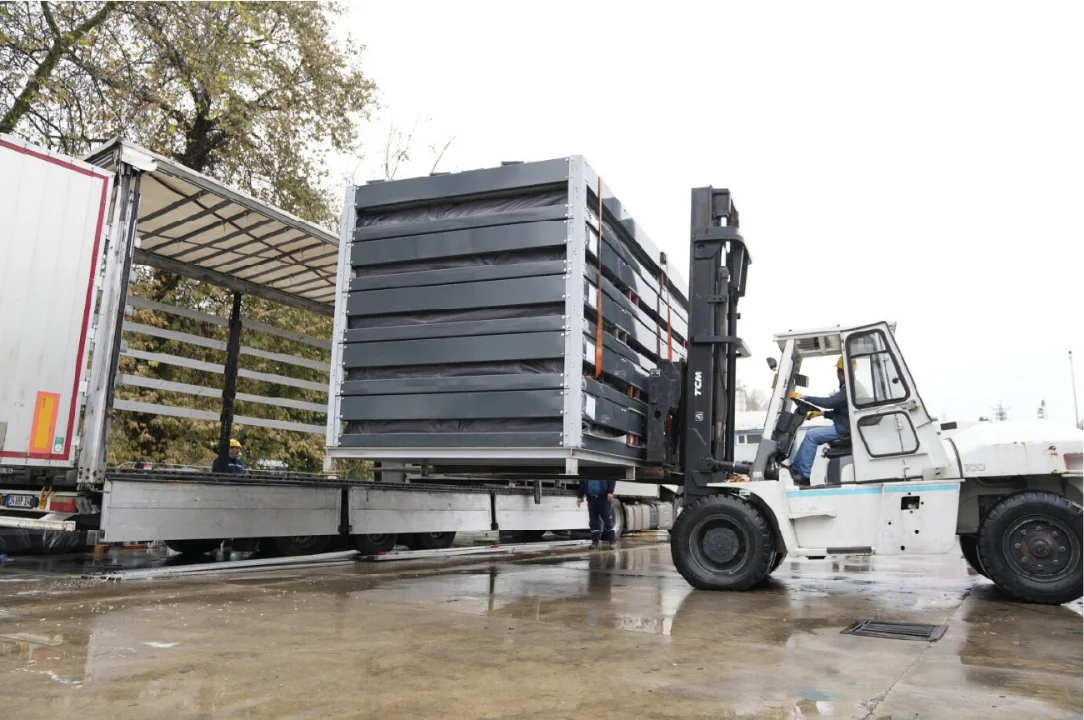
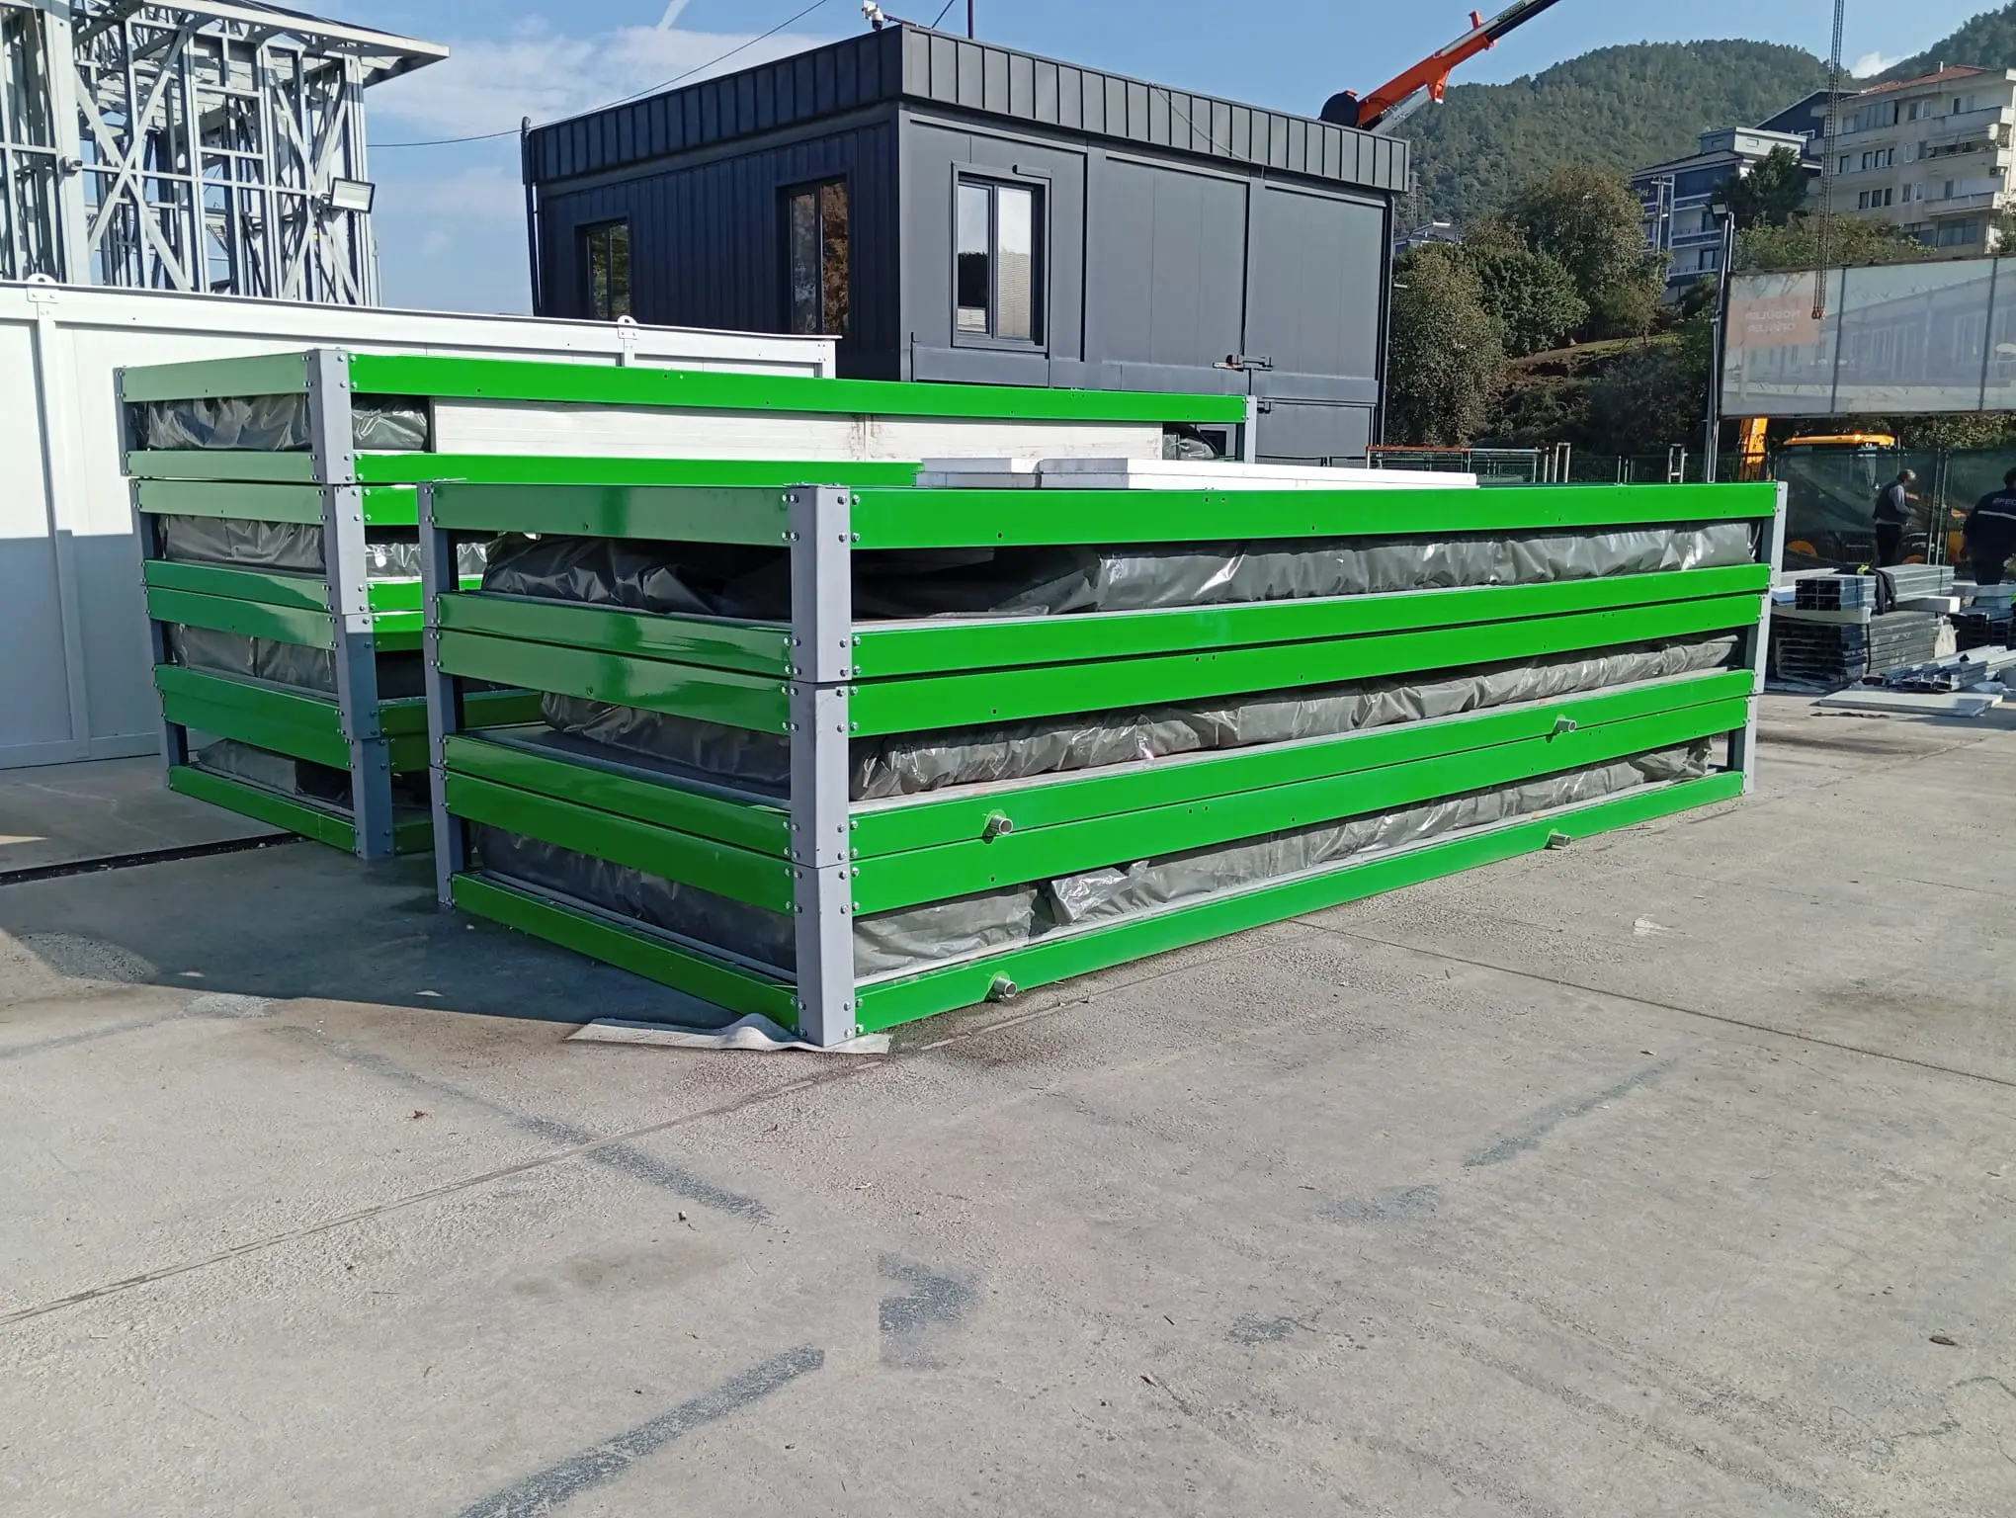
A flat-pack container is a purpose-built modular building supplied as a kit for assembly. A shipping container starts as freight equipment for transporting goods. A converted shipping-container building uses that freight shell as the starting point for a new layout and fit-out.
This comparison concerns building procurement. It is different from choosing between flat-pack and monoblock delivery, where the main distinction is how complete a modular unit is when it leaves the factory. A monoblock building is not necessarily a converted freight container.
Compare the starting structure and the work required
In a flat-pack system, the frame, panels, openings and connections are specified as a modular room package. A shipping-container conversion begins with an identified shell and adds the required openings, insulation, services and finishes. The shell’s condition and the proposed modifications belong in the agreed scope.
For either route, describe the intended use before choosing the appearance. A storage room, office, café and accommodation unit have different layout and service needs. Ask what engineering and drawings are included for the actual configuration.
| Decision | Flat-pack building | Shipping-container conversion |
|---|---|---|
| Starting point | Purpose-built frame and panel kit | Existing or new freight-container shell |
| Site work | Assembly and the agreed service connections | Positioning and the agreed completion work |
| Openings | Coordinated with the modular frame and panels | Cut-outs and any required reinforcement defined in the conversion |
| Internal space | Measured after panels, linings and fit-out | Measured after insulation, linings and fit-out |
| Offer documents | Module drawings, specification and packing list | Shell description, conversion drawings and fit-out schedule |
Compare clear internal space rather than labels
Use the completed internal dimensions when planning desks, beds, equipment or circulation. The outside footprint is not the usable room. Insulation, partitions, wall linings and services take up space in either system.
For connected rooms, ask where columns, joints or other structural elements remain. A proposal showing two modules beside each other does not automatically provide a fully open room between them. Have the drawing identify the actual clear opening and the layout around it.
Define windows, doors and the finished envelope
Mark every opening on the room plan and describe the required door and window arrangement. Ask how openings are supported and weather-sealed, and request the relevant construction details for the selected system. Large glazed openings should be reviewed as part of the design rather than treated as a cosmetic addition.
Compare insulation, floor and roof build-ups, ventilation and the heating or cooling provisions together. A steel shell on its own does not describe a completed occupied building. Likewise, a stated panel thickness does not define the performance of a complete flat-pack room.
Compare the delivered scope and the destination work
A compact kit needs a receiving team that can assemble it using the supplied instructions and agreed equipment. A completed conversion needs a transport and lifting plan for the assembled unit. In both cases, identify who prepares supports, unloads the shipment, completes connections and checks the installation.
Request package dimensions and weights for the proposed order rather than estimating freight from a building photograph. Loose fixtures, accessories and the completion stage can change the shipment. Compare offers at the same delivery point and completion stage.
Which option should you shortlist?
Consider flat-pack when compact shipment and local assembly fit the project, especially where several repeatable rooms are needed. Consider a shipping-container conversion when the identified freight shell and its architectural or operational characteristics are part of the brief. Neither description alone proves lower installed cost or suitability for every destination.
Send the same room sketch, use, quantity and delivery location for both options if you are undecided. Ask for each proposal to separate the building package, transport, destination work and exclusions. The stronger choice is the one that answers your actual space and delivery requirements with a clear, reviewable scope.
Frequently asked questions
Is a flat-pack container made from a shipping container?
A purpose-built flat-pack building uses a modular frame and panel kit. It is a different starting point from converting a freight-container shell.
Is monoblock another name for a shipping-container conversion?
No. Monoblock describes a factory-assembled modular unit. It does not identify the structure as a converted freight container.
Which option is cheaper?
Compare the same layout, specification, delivery point and completion stage. Shell price or kit price alone does not establish the installed project cost.
This guide supports early procurement planning. It is not a quotation, construction specification or confirmation of local compliance. Final design and supply scope require project-specific review.