Which dimensions does a container quotation describe?
A container size normally starts with external length and width, but the usable room is smaller. The frame, wall build-up, internal linings and any partitions occupy part of the footprint. Ask for external dimensions and clear internal dimensions on the same drawing.
The external footprint is useful for site positioning. Clear room dimensions are what you need for beds, desks, equipment and circulation. Neither should be used as a substitute for the other.
A 2.4 × 6 m module as a planning starting point
A module approximately 2.4 m wide and 6 m long is a common starting point in Prefab Turkey enquiries. If the project requires a different width, explain whether it comes from a fixed site boundary, a room layout, an existing building or a tender requirement.
Where dimensions are flexible, reviewing the width before finalising the plan can help coordinate room use and transport. Where the dimension is fixed, the quotation and packing arrangement should be developed around that requirement.
How 2.4 m and 2.5 m widths can affect truck loading
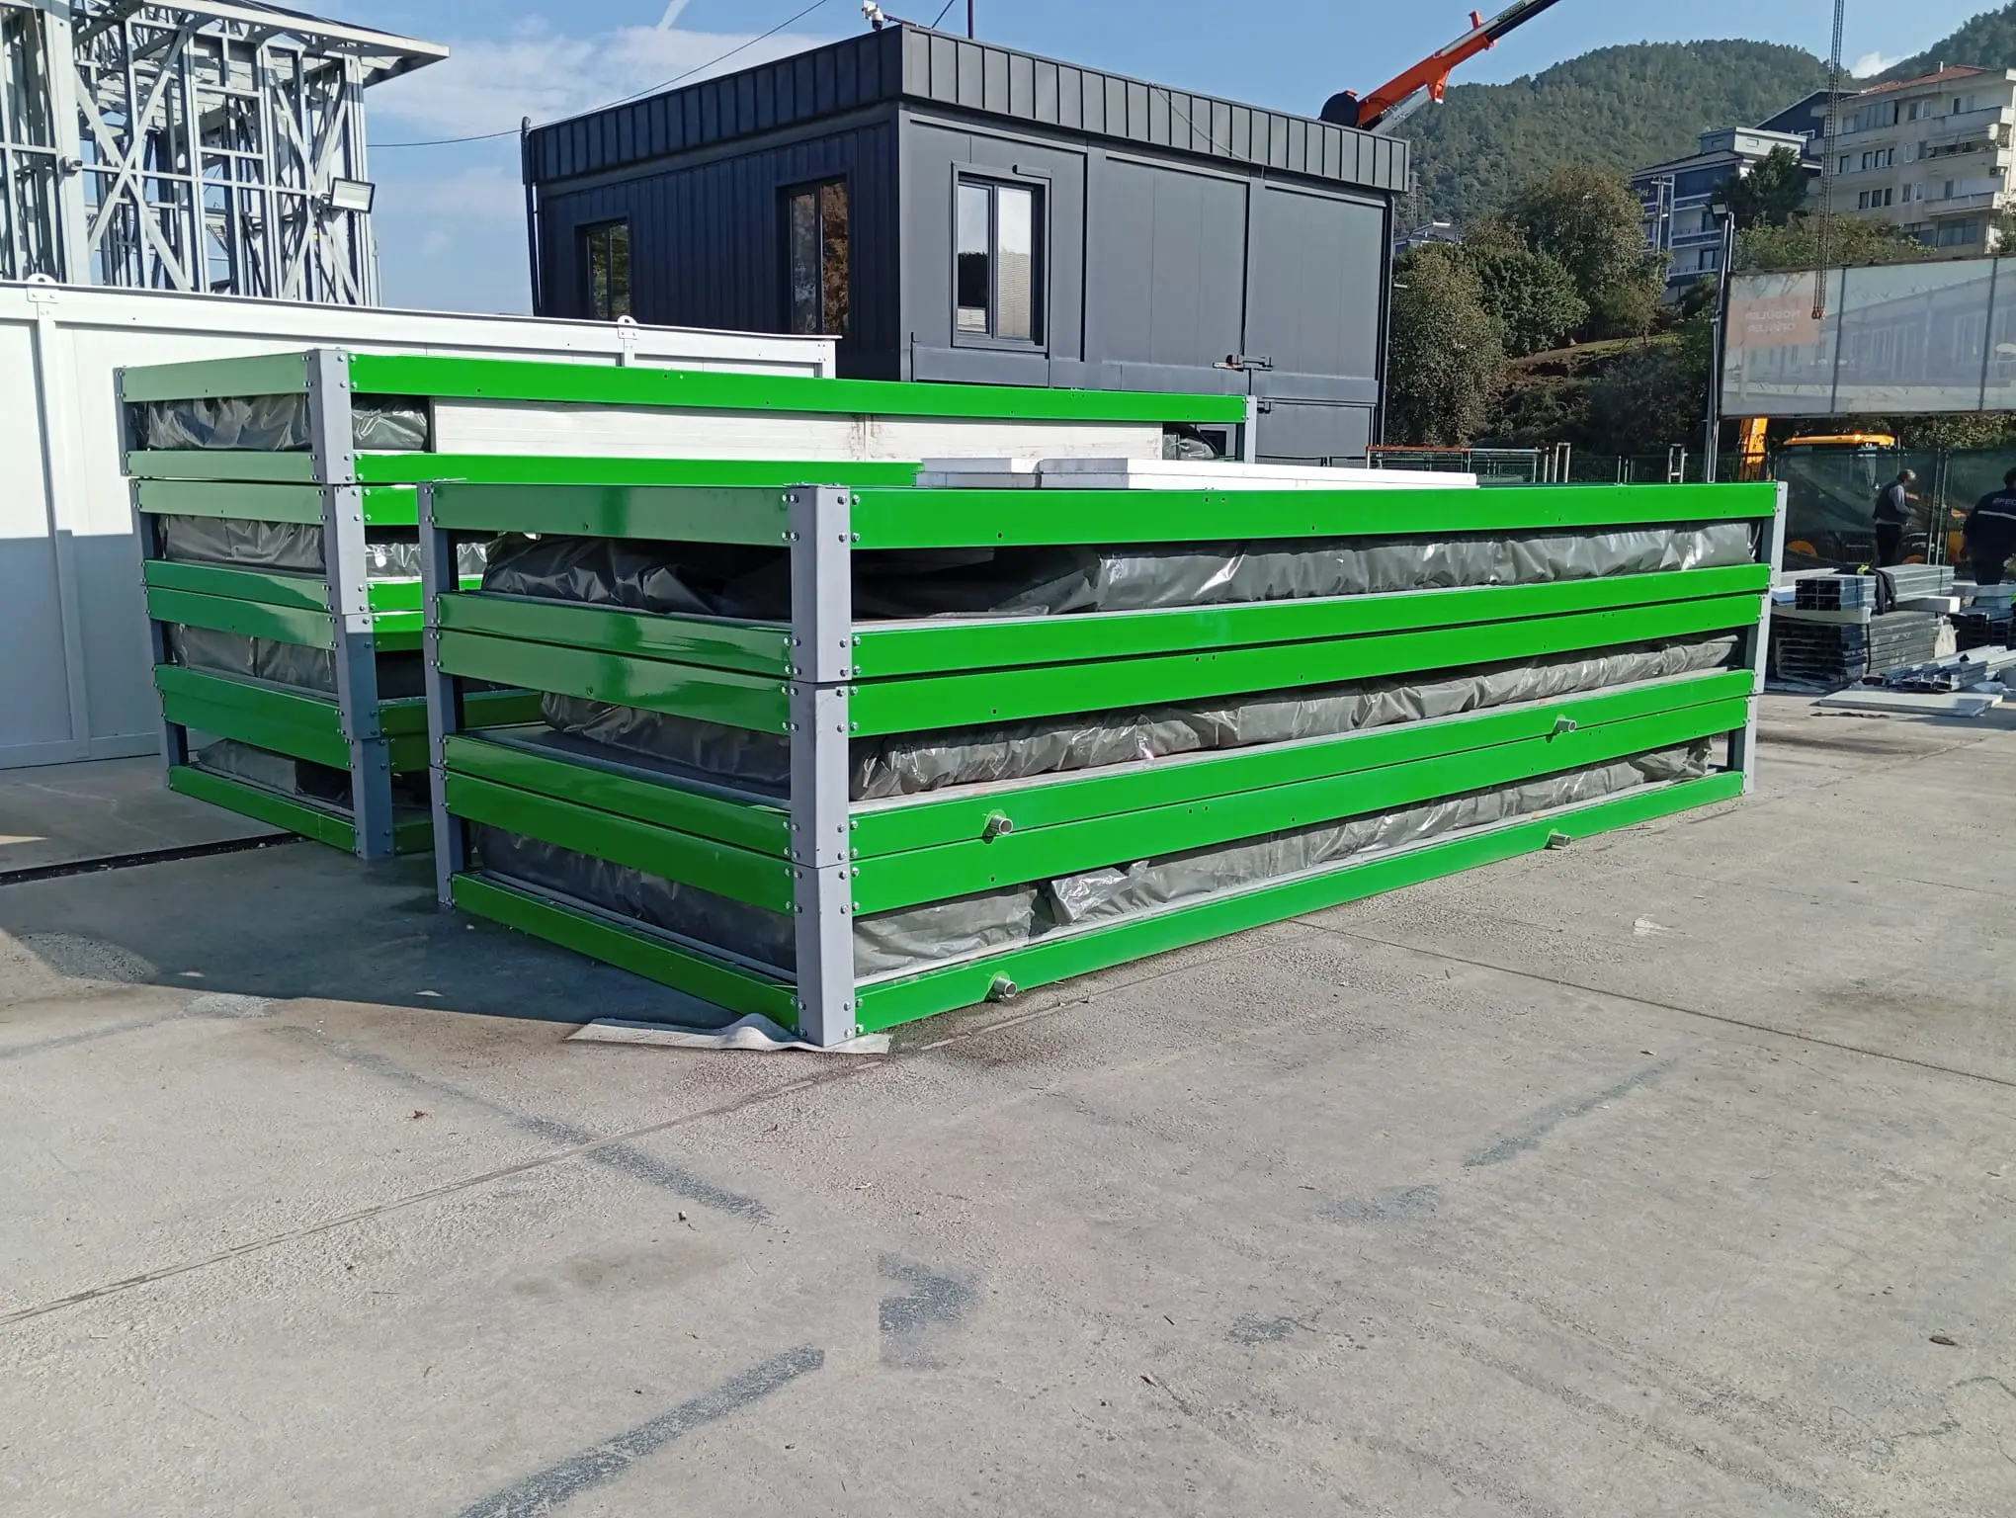
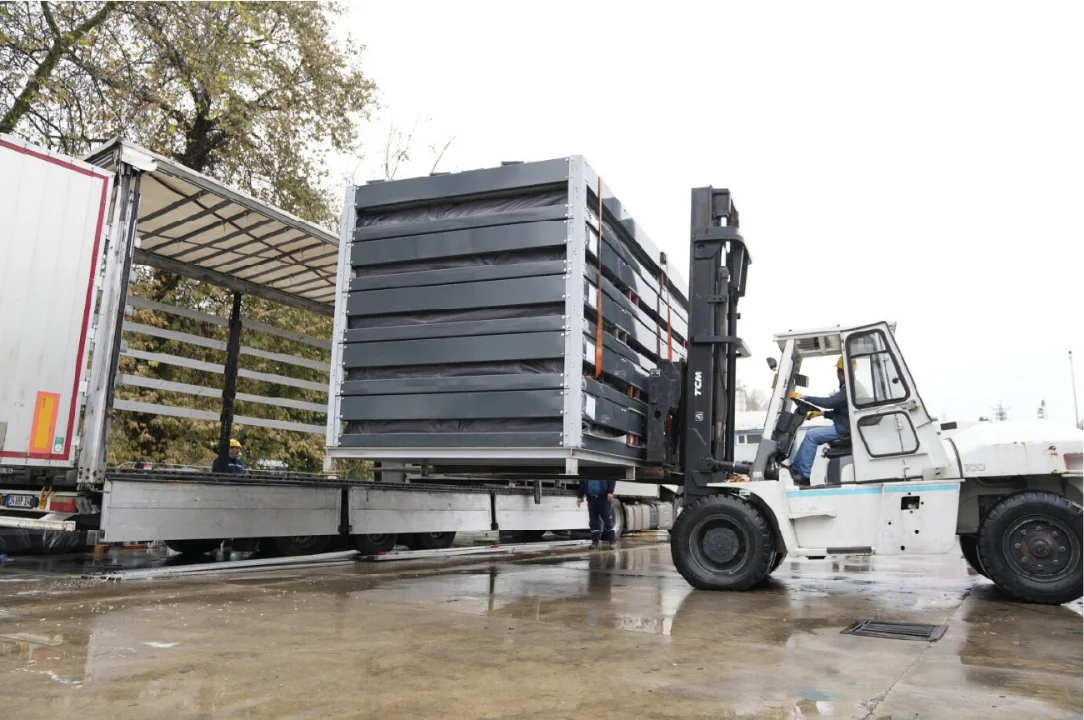
For the basic flat-pack arrangements discussed in our enquiries, 2.4 × 6 m sets can allow 12 sets on one truck. A 2.5 × 6 m arrangement may require upright loading, with 8 sets on one truck. These are indicative configurations, subject to the selected trailer, package dimensions, weight, accessories and final loading plan.
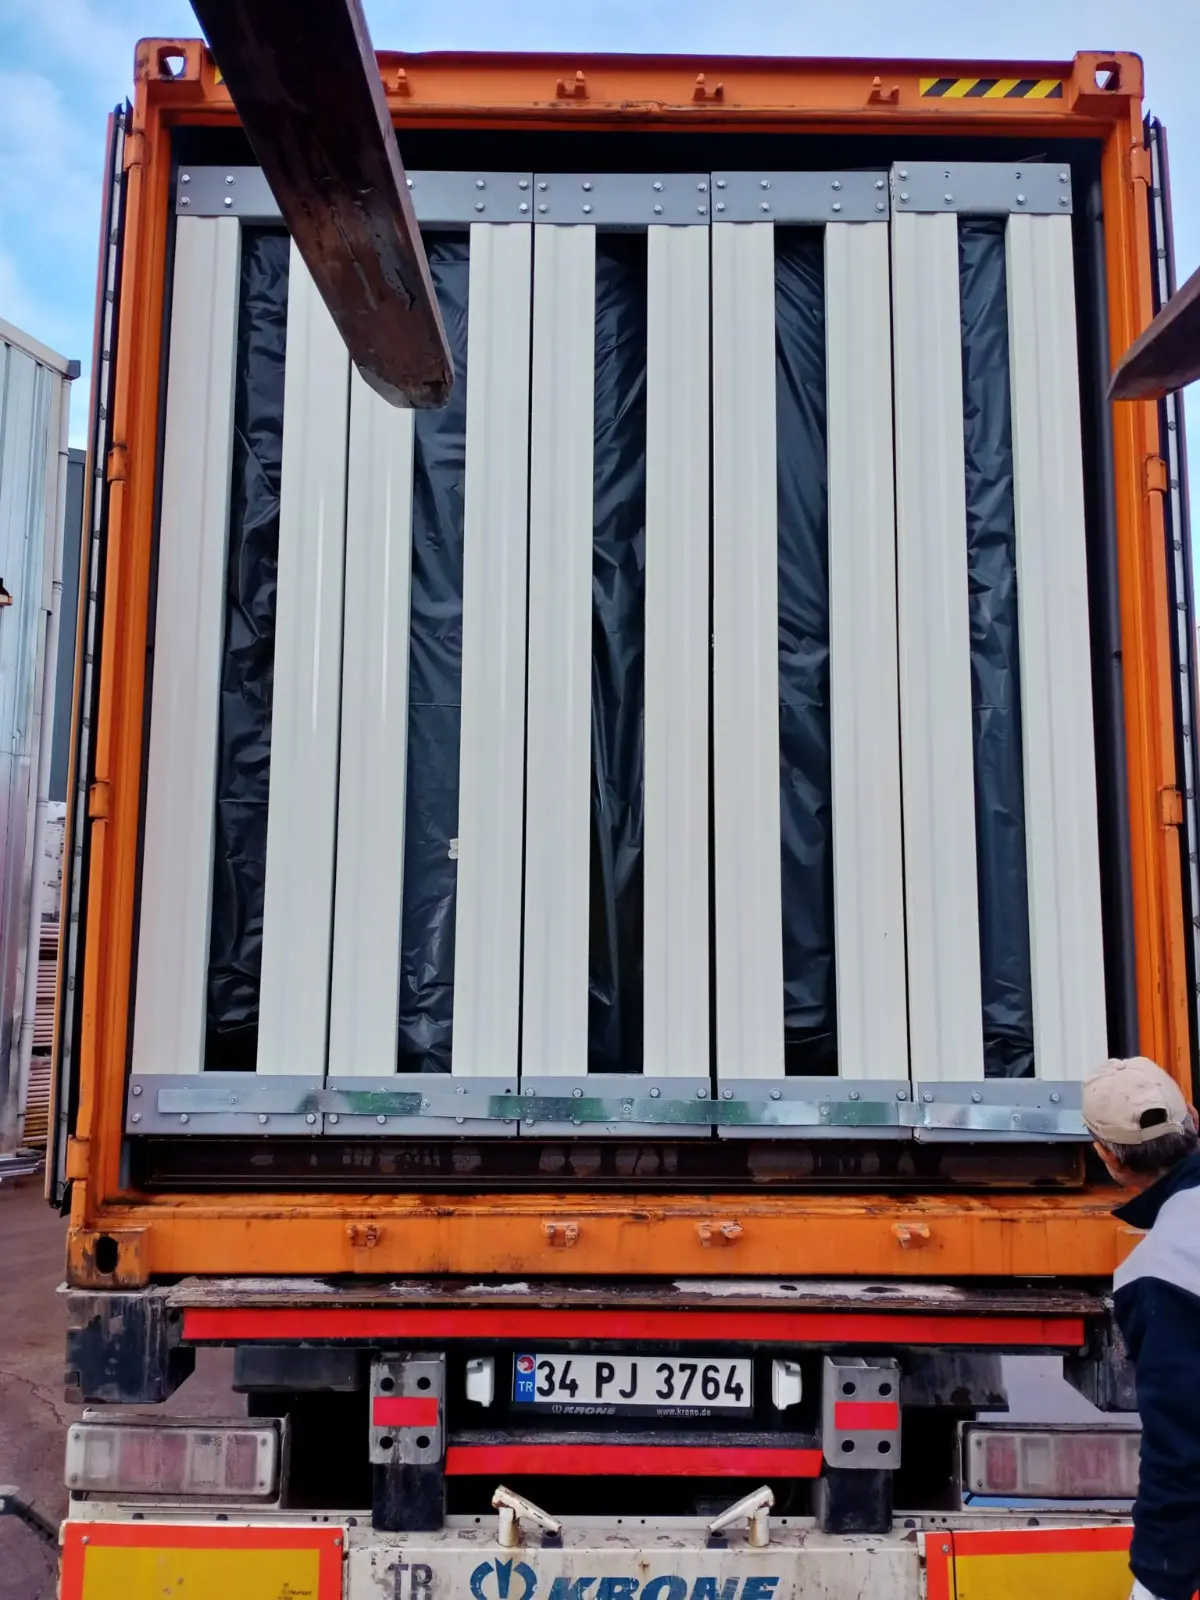
These figures describe road-truck arrangements. They must not be reused as the capacity of a sea-freight container. Bathrooms, loose equipment and a different package height can also change the shipment.
Check the room around its furniture
Draw the furniture and equipment to scale before approving the module. Include door swings, window positions, heaters or cooling equipment, storage and routes through the room. A bedroom with a bathroom needs a different arrangement from an open office of the same external size.
For connected modules, show the structural supports and the joint between the floors. The width of a combined building is not necessarily the width of a completely clear room. Ask for the actual clear opening and any remaining columns.
| Dimension | Why it matters |
|---|---|
| External length and width | Site placement, spacing and delivery planning |
| Clear internal length and width | Furniture, equipment and usable room area |
| Clear internal height | Room use and service coordination |
| Door and window openings | Access, daylight and furniture positions |
| Packaged dimensions and weight | Transport, unloading and lifting arrangements |
Height and transport data are separate checks
Specify the required clear internal height as well as the external height. Roof and floor build-ups affect the relationship between them. If services run below the ceiling, their effect on the usable height should be visible on the drawing.
For transport, request the dimensions and weight of the packages actually being shipped. An assembled building drawing does not replace a packing list. Confirm access, unloading arrangements and the prepared storage area before dispatch.
What to send before the dimensions are fixed
Send the destination, quantity, use and preferred size, plus any dimension that cannot change. Add a furniture sketch or room schedule. State whether units will stand separately or connect into a larger building.
Prefab Turkey can then review the layout and shipping arrangement together. Confirm the approved dimensions in the final offer and drawings so the room, site preparation and transport plan refer to the same configuration.
Frequently asked questions
Is a 2.4 × 6 m module’s internal room also 2.4 × 6 m?
No. External dimensions include the construction. Ask for clear internal dimensions after the frame, insulation, linings and partitions are accounted for.
Can a wider module change the number of sets per truck?
Yes. Package orientation and dimensions can change the loading arrangement. Confirm the trailer and packing plan for the actual order.
Can truck loading quantities be used for a shipping container?
No. Road trailers and sea-freight containers have different loading constraints. Obtain a separate packing plan for the selected transport method.
This guide supports early procurement planning. It is not a quotation, construction specification or confirmation of local compliance. Final design and supply scope require project-specific review.