Start with the room schedule
For a sales office, showroom, security building or project office, start with the activities inside it. Record workstations, meeting rooms, reception, storage, toilets and any plant or communications space. Then identify visitor numbers, staff occupancy and accessibility needs.

A striking façade does not settle the layout. Desk positions, daylight, circulation, acoustic separation and service access should be reviewed before the external appearance is fixed. A marked-up sketch with priorities is more useful than a reference image with no operational brief.
Coordinate large openings with the structure
Full-height glazing, wide entrances and open-plan combinations change the framing requirements. Ask the structural team to coordinate openings and module connections instead of treating them as standard panels removed after manufacture.
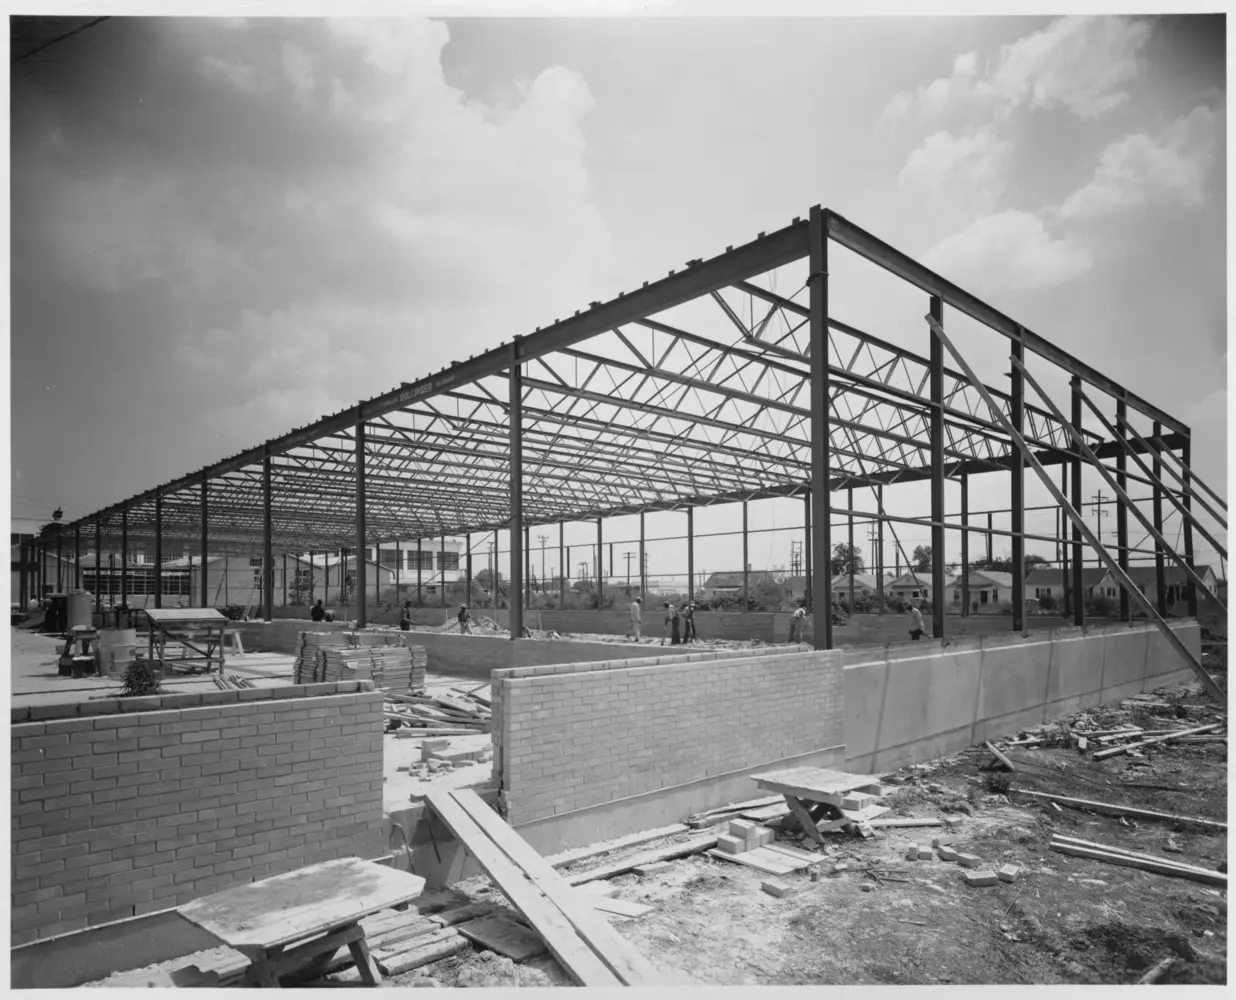
Place module joints on the plan and review what crosses them: floors, ceilings, partitions, services and external weather seals. A joined building should have an agreed detail for each interface, including how it will be completed and inspected on site.
Specify comfort and finish as complete assemblies
Glazing area, orientation, shading and the destination's climate influence internal comfort. Insulation thickness alone does not describe the performance of the whole envelope. Windows, roof, floor, junctions and ventilation also matter.
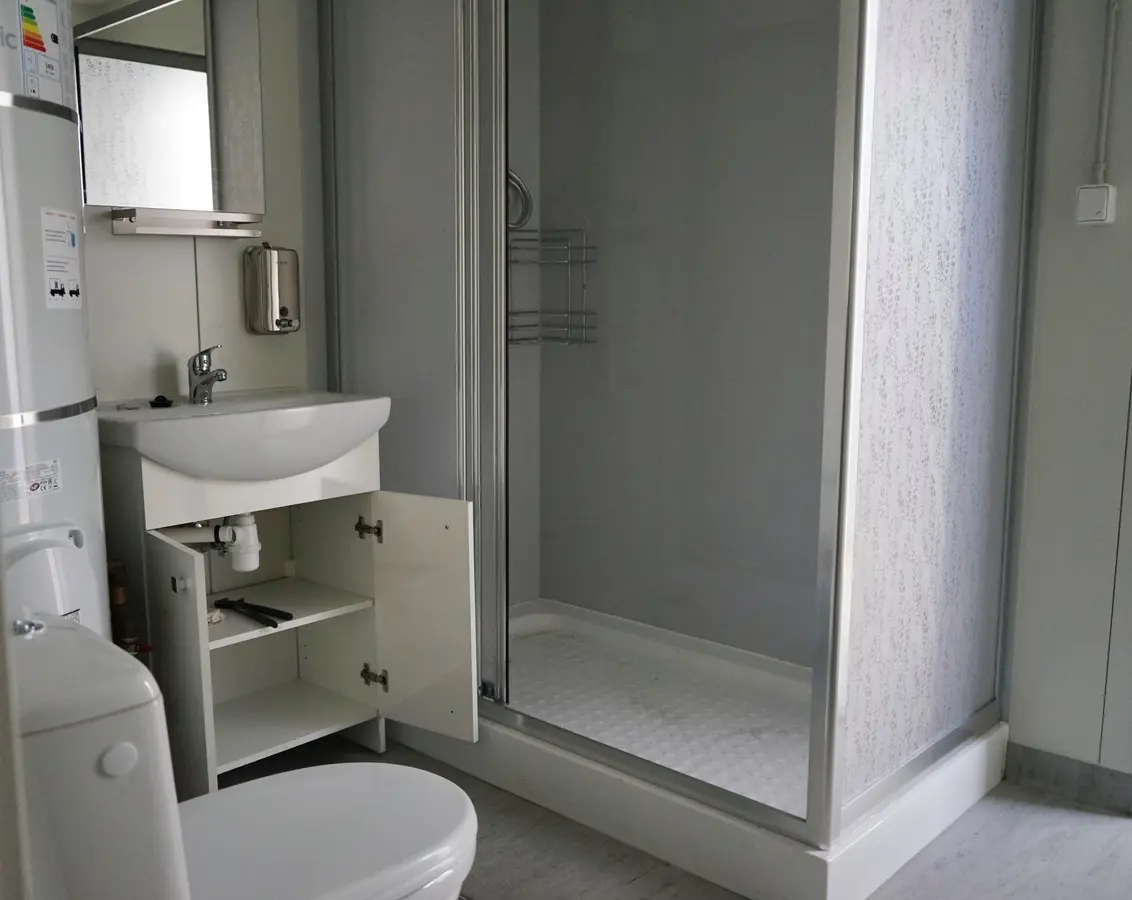
Prepare a finish schedule naming the required appearance and performance without assuming a sample photograph proves what is included. Identify internal lining, floor finish, doors, glazing, cladding and service scope. Confirm whether furniture, signage, data cabling and HVAC equipment are supplied or only allowed for.
- Room use, occupancy and furniture layout.
- Openings, privacy and daylight priorities.
- Internal and external finish requirements.
- Power, data, ventilation and cooling responsibilities.
Choose a delivery format that the site can receive
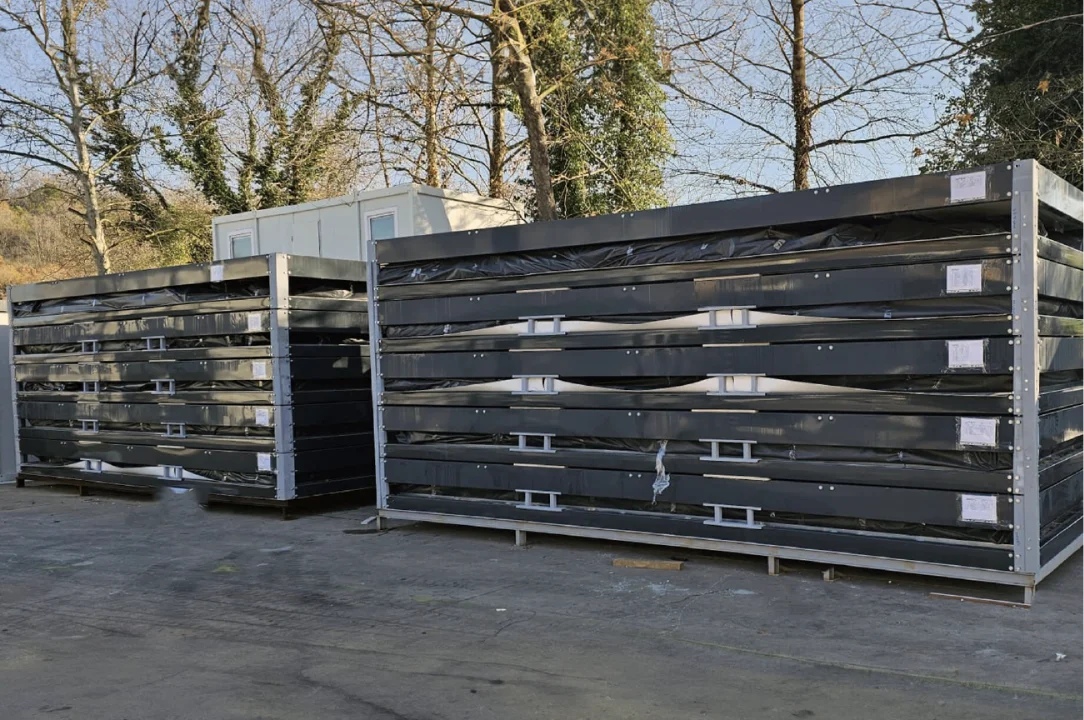
A factory-complete office may reduce finishing work at the destination, while a demountable or flat-pack approach can suit different freight or access constraints. The choice must reflect the final design, module dimensions, available lifting equipment and local assembly capability.
Confirm permitted transport dimensions, access gates, crane position and final support levels. For a relocatable building, describe the expected number of moves and how services will disconnect. Relocatability should be designed and priced, not assumed from the word container. Email the location, layout, finish references and target date to start a project-specific review.
This guide supports early procurement planning. It is not a quotation, construction specification or confirmation of local compliance. Final design and supply scope require project-specific review.