What is a sanitary container?
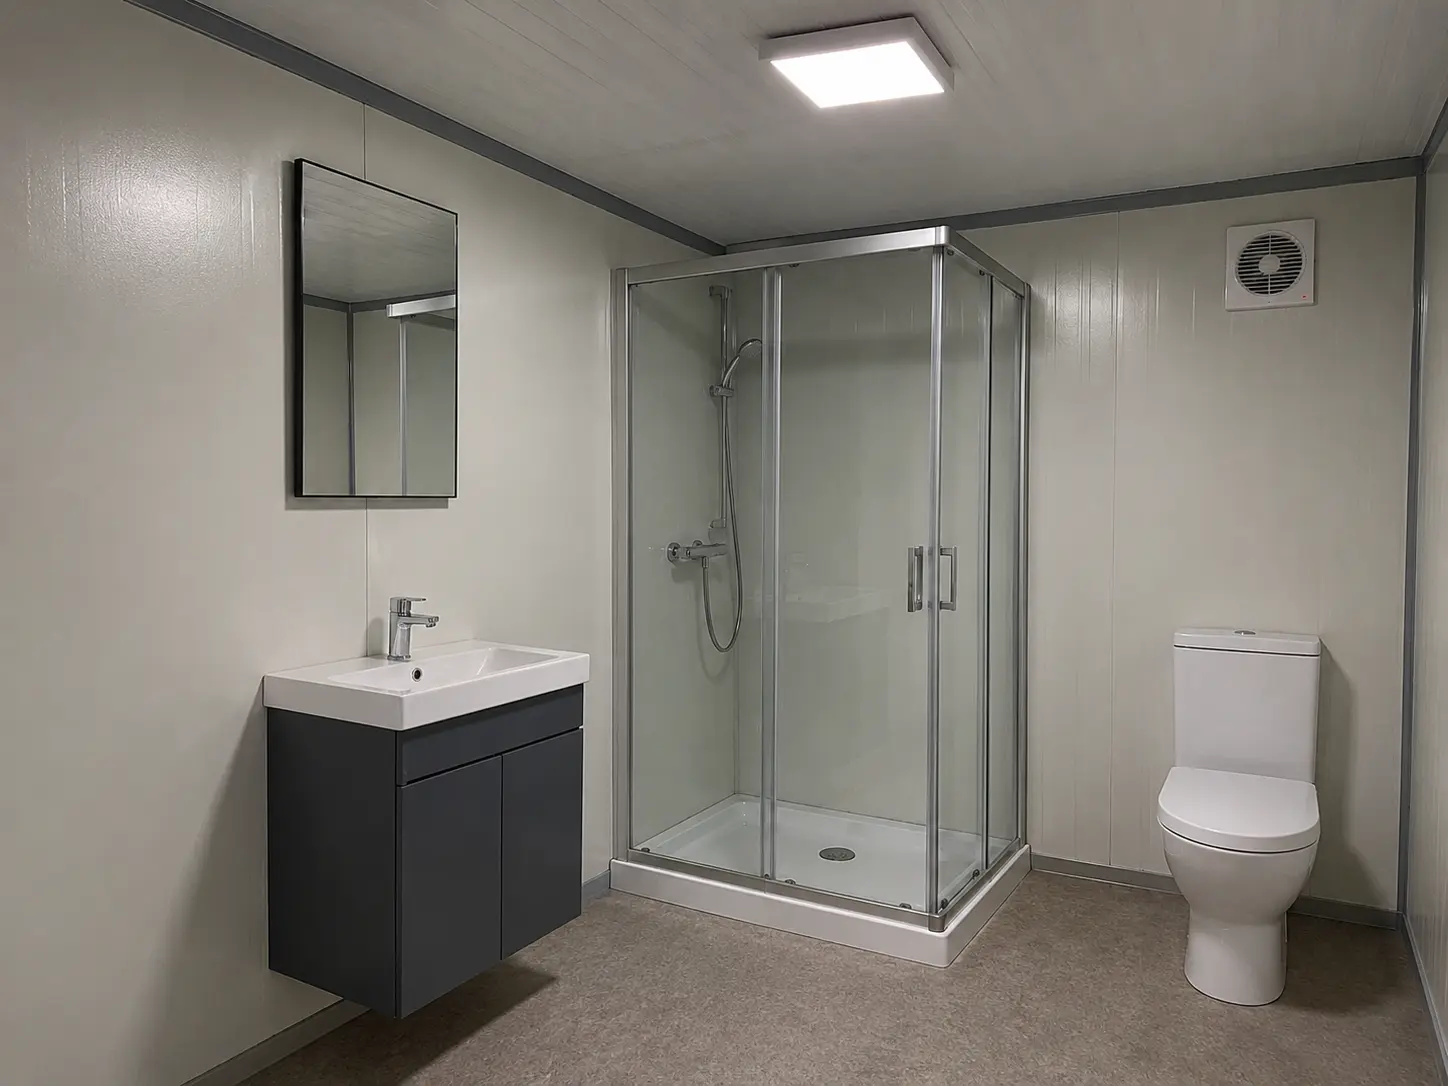
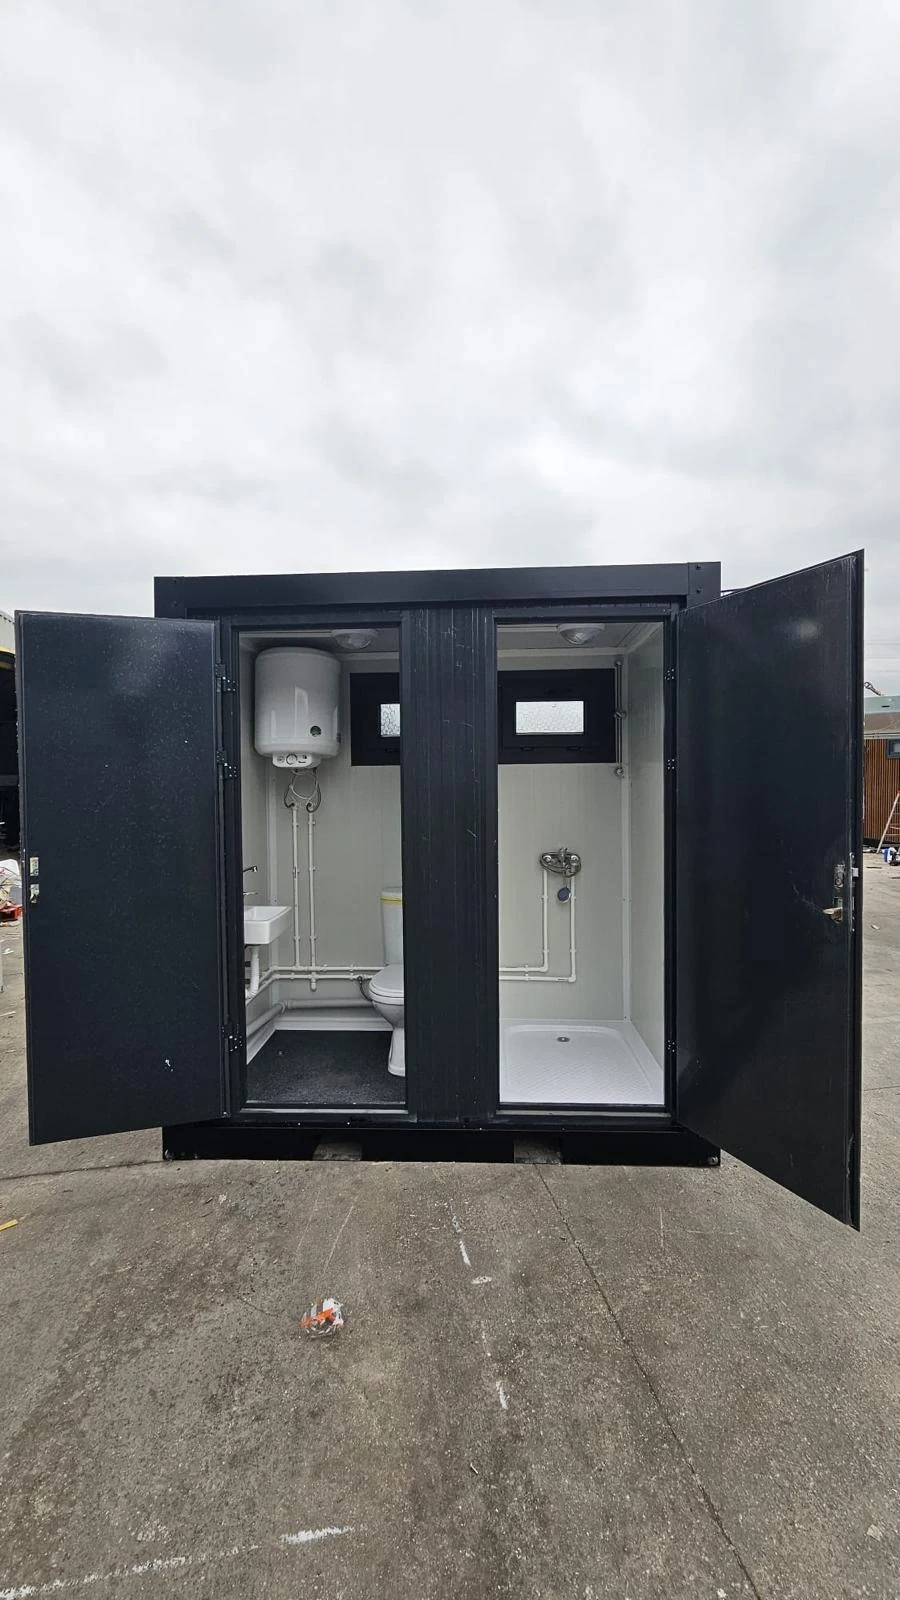
A sanitary container is a modular building fitted for washing, toilets or showers. A unit may contain a single WC and basin, separate toilet compartments, a shower block, or a combined bathroom. The terms sanitary container and portable bathroom describe overlapping uses; neither term alone tells you which fixtures or services are included.
For a buyer, the useful starting point is the room arrangement. A photograph shows the appearance, while a fixture schedule and dimensioned drawing establish what the order actually contains. Prefab Turkey’s sanitary catalogue lets you select a model and quantity as a starting point for this review.
Choose the fixture mix before the exterior finish
Start with the activities the facility must support. A daytime site office may need toilets and handwashing. Overnight accommodation may also need showers and space for changing. A compact combined bathroom gives one user a private room, while separately accessed compartments let different facilities operate independently.
Do not count a combined WC-and-shower room as two independently usable rooms. If a person is showering behind its locked door, that WC is unavailable to other users. This distinction matters when several people finish work together.
| Layout | Useful when | Check on the drawing |
|---|---|---|
| WC and basin | Handwashing and toilet facilities are the main requirement | Privacy, door swing and cleaning access |
| Separate WC and shower | Different facilities need independent access | Entrance positions and external circulation |
| Combined bathroom | One user needs a private WC and shower room | Wet and dry areas, storage and usable space |
| Shower block | Several users need shower facilities during the same period | Changing arrangements, privacy and service access |
Describe peak use, not only total headcount
Give the supplier the expected users, operating hours and busiest periods. A workforce returning at the same time creates a different pattern from visitors arriving throughout the day. Include separate user groups, overnight use and the time available for cleaning.
This information is a planning brief, not a universal fixture ratio. Have the project team establish the required provision for the actual destination and use. Where accessible facilities are needed, describe the users and access route early; a product label alone does not establish that the complete installation meets the project requirements.
Check the usable room and the approach
Ask for clear internal dimensions, door openings, fixture positions and the finished floor level. Review how a person approaches the unit, opens the door and uses the basin or shower. External dimensions do not show the space left after walls, fittings and equipment are installed.
For a group of units, draw the entrances on the site plan. Leave the agreed circulation and maintenance access around them. Ask where cleaning equipment, personal belongings and consumables will go rather than assuming there will be spare space after installation.
Agree what portable means for your site
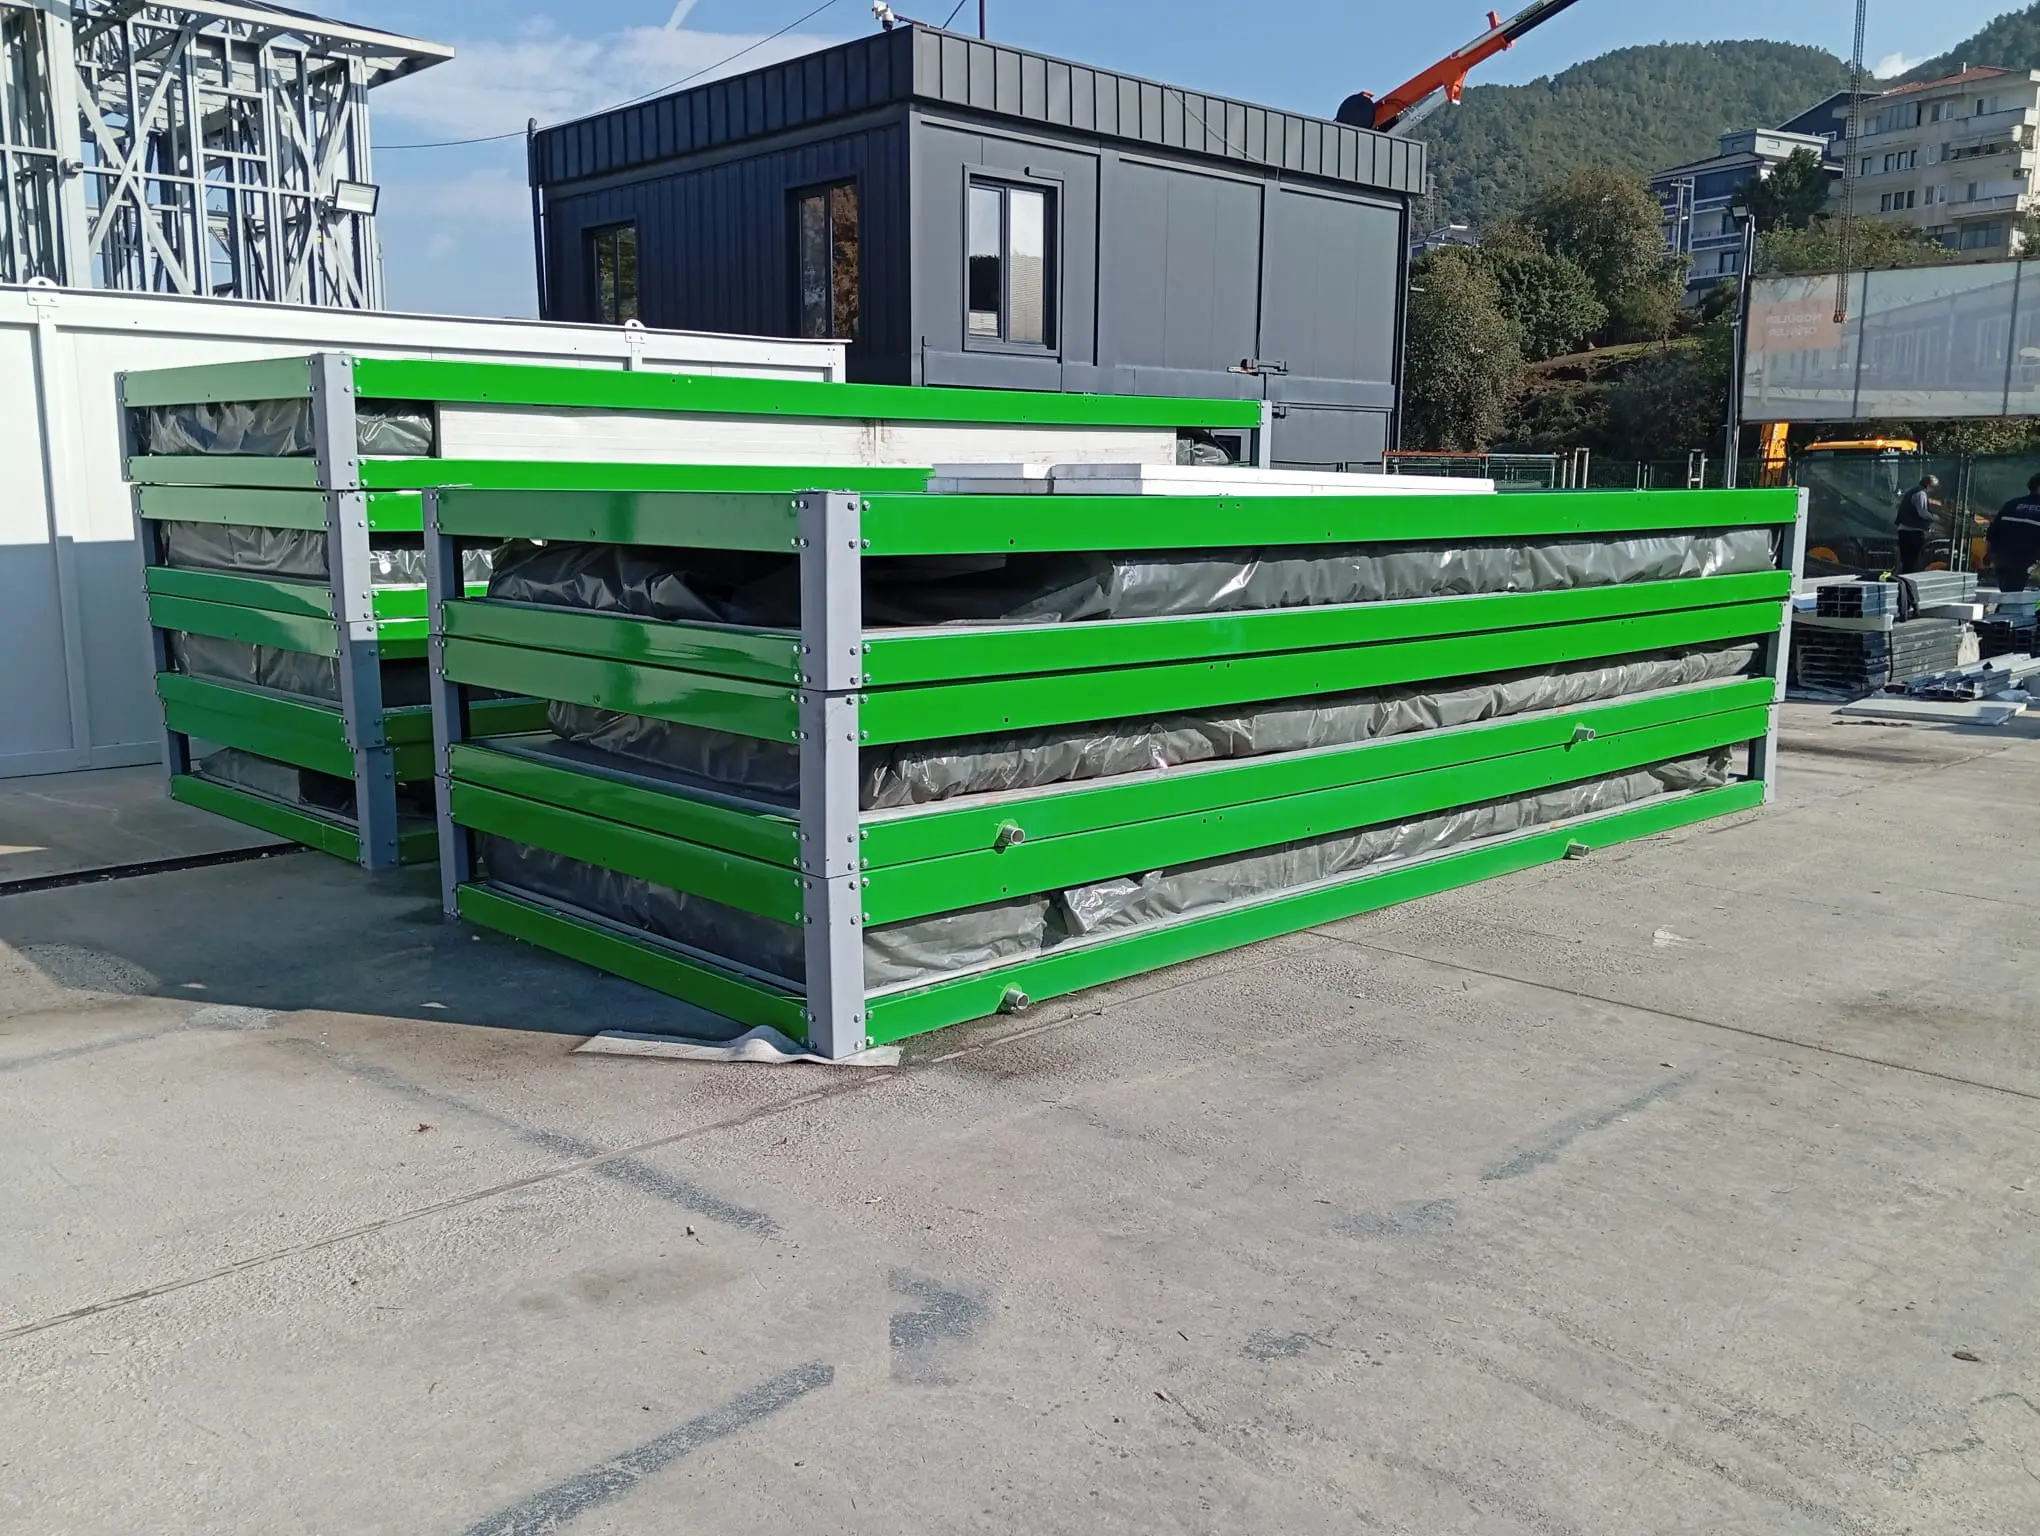
Portable describes a building that can be transported; it does not mean the bathroom works without site services. Water supply, wastewater arrangements, electricity and hot-water provision must match the agreed equipment. The receiving site also needs the specified supports and unloading arrangements.
The sanitary range shown on our solutions page is supplied as monoblock units. Confirm the fitted equipment in the quotation and identify which external connections remain with the site contractor. If there are no existing networks, ask for a separate review of storage and wastewater arrangements.
Use the catalogue to prepare a clear enquiry
Select the closest model, enter the quantity and send the selection with your enquiry. If the photographs are close to what you need but the layout differs, explain the change rather than ordering from the photograph alone. Model references help us identify the starting arrangement; the accepted specification and drawings define the final supply.
Send the delivery country and postcode, intended use, user pattern, fixture mix and any fixed dimensions. Add available service information and the requested opening date. This lets the review cover the whole facility rather than only the cabin price.
- Model reference and quantity, or a simple layout sketch.
- WC, basin and shower requirements, including separate entrances.
- Known access and accessibility requirements.
- Delivery location, site connections and unloading resources.
Frequently asked questions
Does a portable bathroom include a shower?
Not necessarily. Confirm the fixture schedule. A WC-and-basin cabin, a shower unit and a combined bathroom are different arrangements.
Can I request several different sanitary models together?
Yes. Select the required models and quantities in the sanitary catalogue and include the combined selection in your enquiry.
Does a factory-complete sanitary unit need site connections?
Yes. The quotation must identify the external water, wastewater, electrical and support work required for the selected configuration.
This guide supports early procurement planning. It is not a quotation, construction specification or confirmation of local compliance. Final design and supply scope require project-specific review.