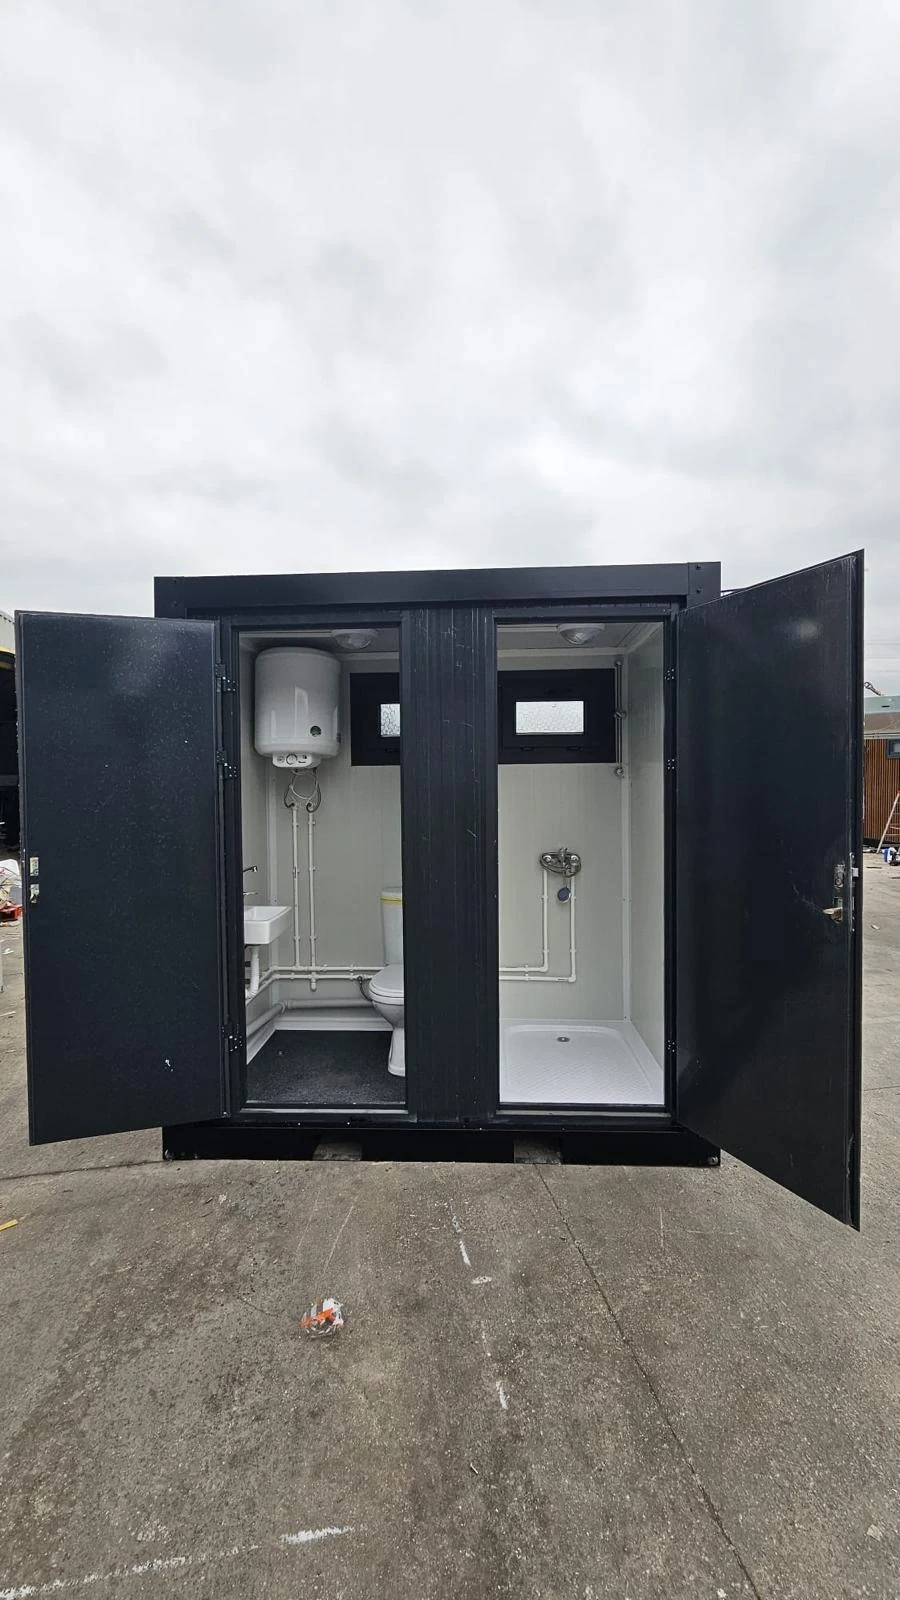
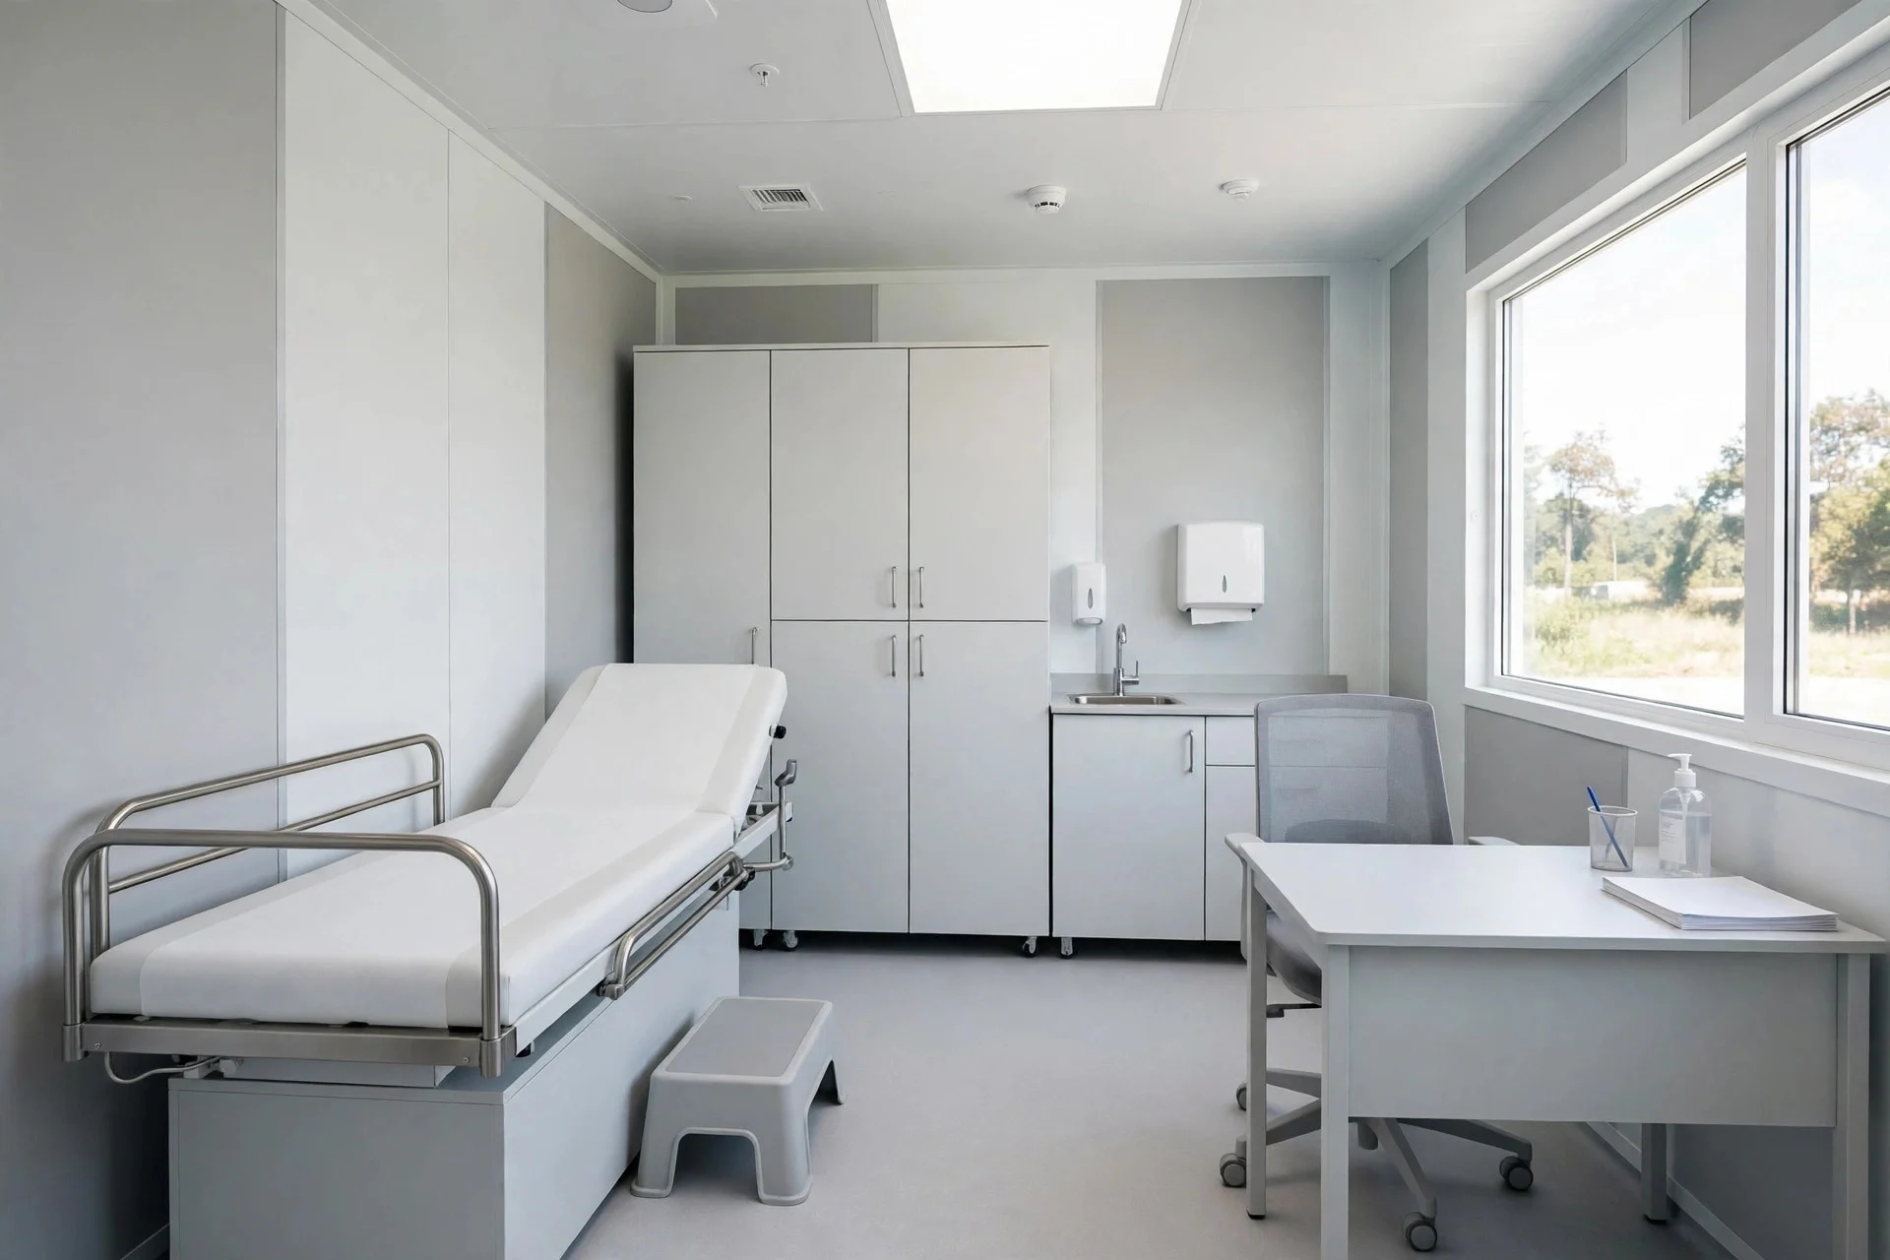
Begin with the intended service
A clinic container brief should describe the service the operator intends to provide. A consultation room, a workforce first-aid facility and a larger medical block have different room schedules and building interfaces. The clinical operator should define the activities, staffing and expected use before the modular layout is fixed.
Use this brief to identify examination, waiting, storage, administration and sanitary areas as needed. A photograph of a room cannot establish whether a building is suitable for a particular clinical service. The agreed design and destination-specific approvals determine that scope.
Agree the room schedule and circulation
Map how visitors, patients and staff arrive, wait and move between rooms. Ask the clinical team to define privacy, cleaning and separation requirements for the intended service. These requirements affect doors, partitions, storage and the position of support spaces.
Review a multi-unit arrangement as a whole facility. Connections between modules must be coordinated structurally and around the agreed circulation. Any columns, level changes and clear openings should appear on the project drawing.
Separate building supply from medical equipment
List fixed building elements separately from medical devices, furniture and specialist systems. Identify who supplies, installs and commissions each item. Sinks, cabinets and ventilation equipment need an agreed specification; their appearance in a visual does not make them part of the supplied package.
The buyer’s clinical team and equipment suppliers should provide the relevant electrical, water, drainage, ventilation and other interface requirements. Specialist services, where required, need their own design and scope review. A general building quotation should not be treated as approval of those systems.
Coordinate finishes, maintenance and site services
Cleaning requirements, finish selections and access for maintenance must be agreed for the intended clinical activity. The project team should review the proposed surface and junction details instead of inferring suitability from the term washable interior.
Confirm entrance levels, accessible routes and the available external utilities. Assign responsibility for foundations, assembly, module joints, external networks, equipment connections and commissioning. These interfaces need to be clear whether the building is supplied flat-pack or factory assembled.
Build a practical enquiry package
Send the delivery location, intended service, room schedule and initial equipment list. Include the clinical operator’s requirements and identify the local approval responsibilities. The resulting proposal should distinguish the building scope, optional equipment and work completed by others.
- Intended use, operator brief and required rooms.
- Patient, staff, waiting and support-space arrangement.
- Equipment schedule and service interfaces.
- Finish, access, site-utility and commissioning requirements.
This guide supports early procurement planning. It is not a quotation, construction specification or confirmation of local compliance. Final design and supply scope require project-specific review.