
Monoblock Accommodation Room
A sleeping room for a project team, planned with separate shared sanitary facilities.
Planning footprint: approximately 2.40 × 6.00 m. External height, internal space and exact dimensions are confirmed in the project drawings.
Room arrangement
Bed symbols illustrate room use, not approved occupancy or included furniture. Plan separate shared toilets and showers alongside the accommodation.
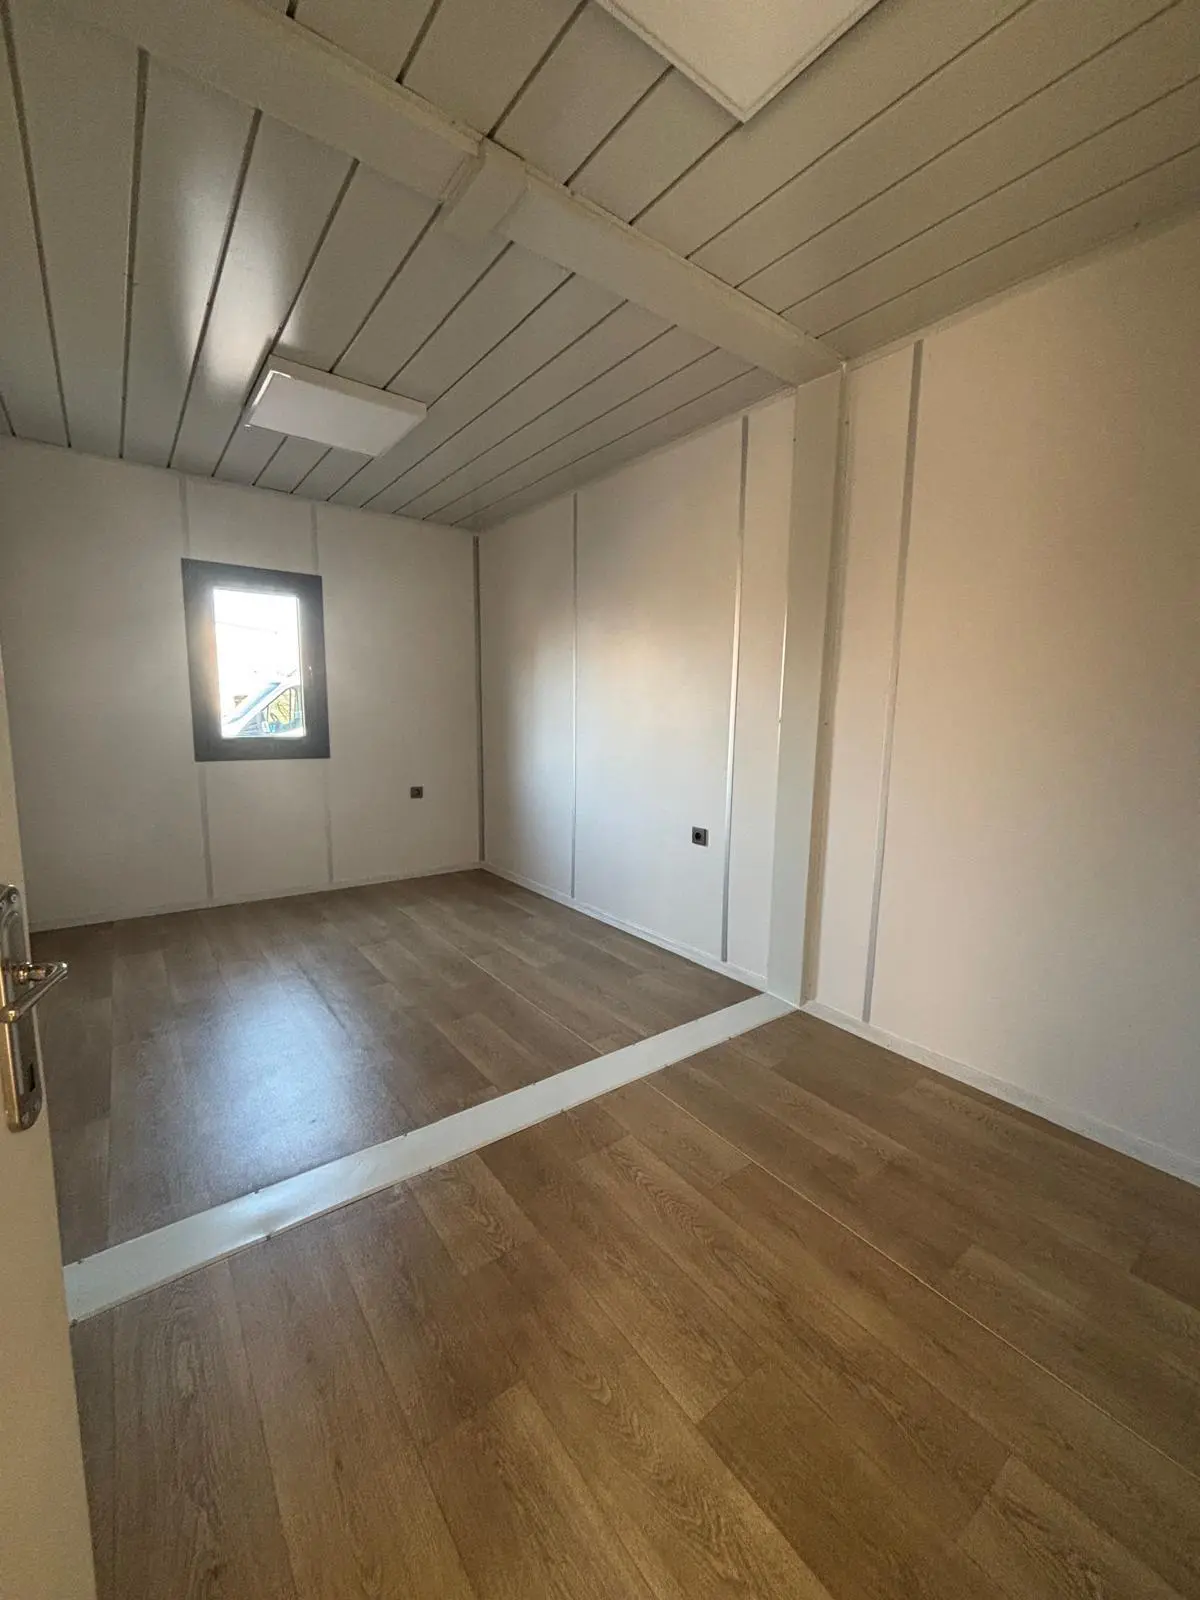
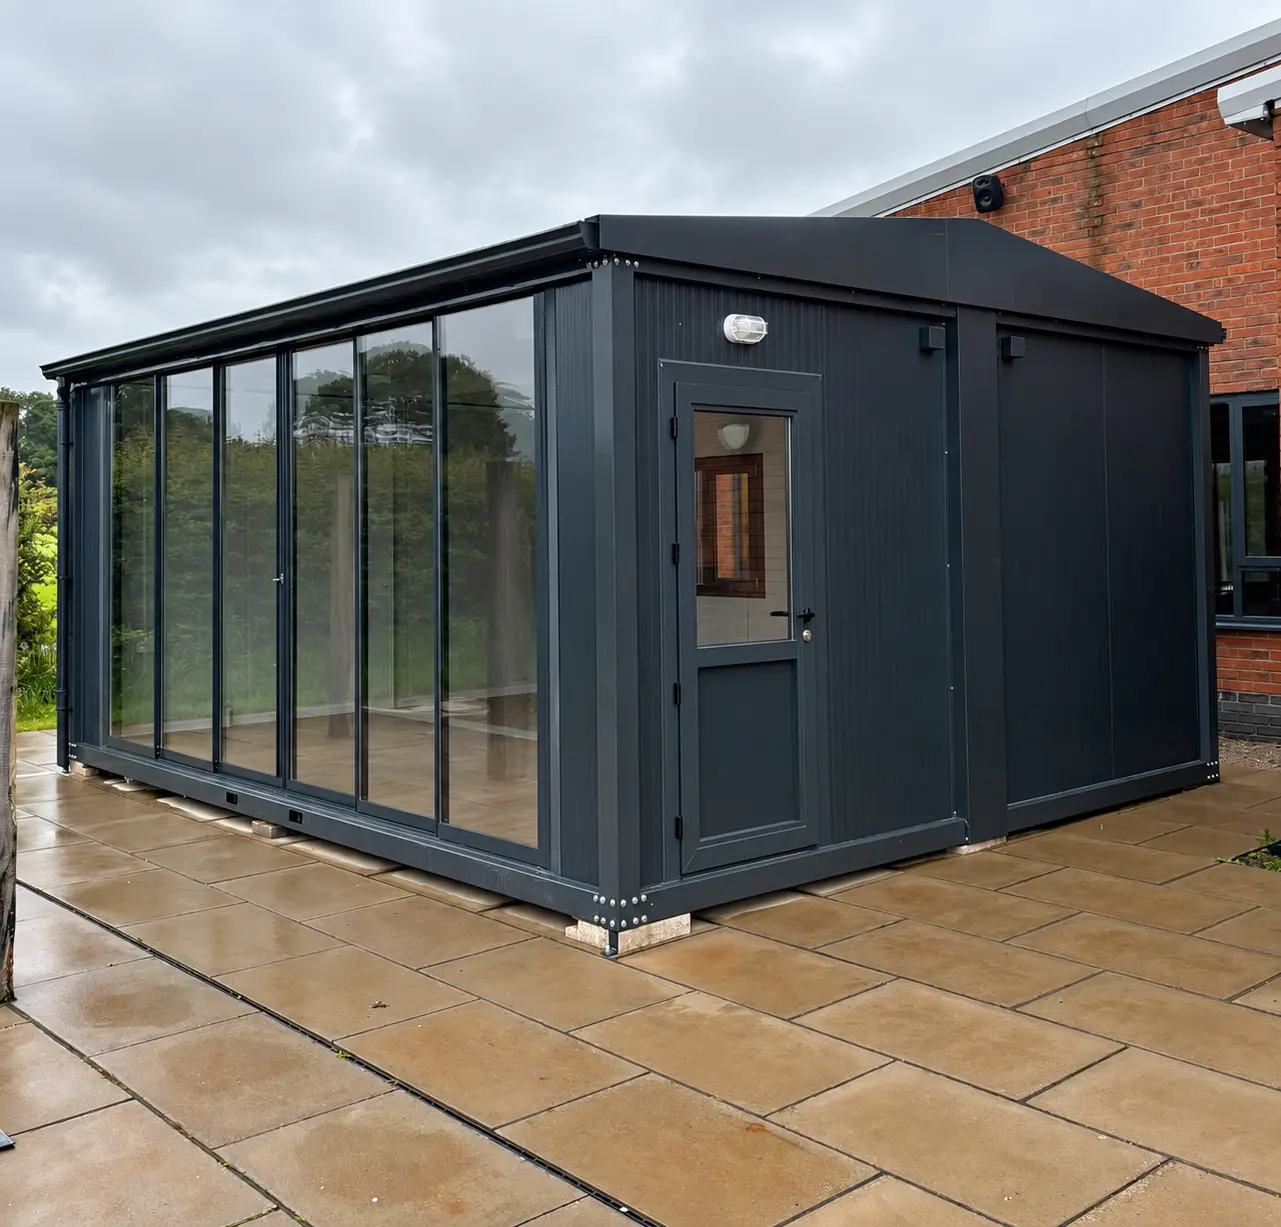
Real product references
These photographs show delivery format and finish examples. They are not photographs of a fixed catalogue model with the exact plan above.
Supply scope to agree
- Building package
- Assembled frame and envelope with the partitions, doors, windows and finishes identified in the offer.
- Room fit-out
- Confirm the factory-fitted electrical and plumbing items and the work required after positioning. Furniture and appliances are included only when expressly listed.
- Insulation
- Specify the selected material and thickness for walls, roof and floor. The destination and intended use guide the review.
- Site work
- supports or foundations, unloading, lifting, external services and commissioning need assigned responsibilities.
- Transport
- Quoted for the actual delivery point, package dimensions and loading arrangement. No transport price or delivery date is fixed on this sheet.
Options for your enquiry
- Beds, mattresses and lockers
- Heating or cooling provisions
- Blinds and insect screens
Options are requests for review, not a list of equipment automatically supplied with the room.