Dining halls and canteens
Lay out tables around the serving line, then check the route back to the dish return. A clear dining floor leaves room to change table sizes or rearrange seating between shifts.
 Contact Us
Prefabricated steel buildings
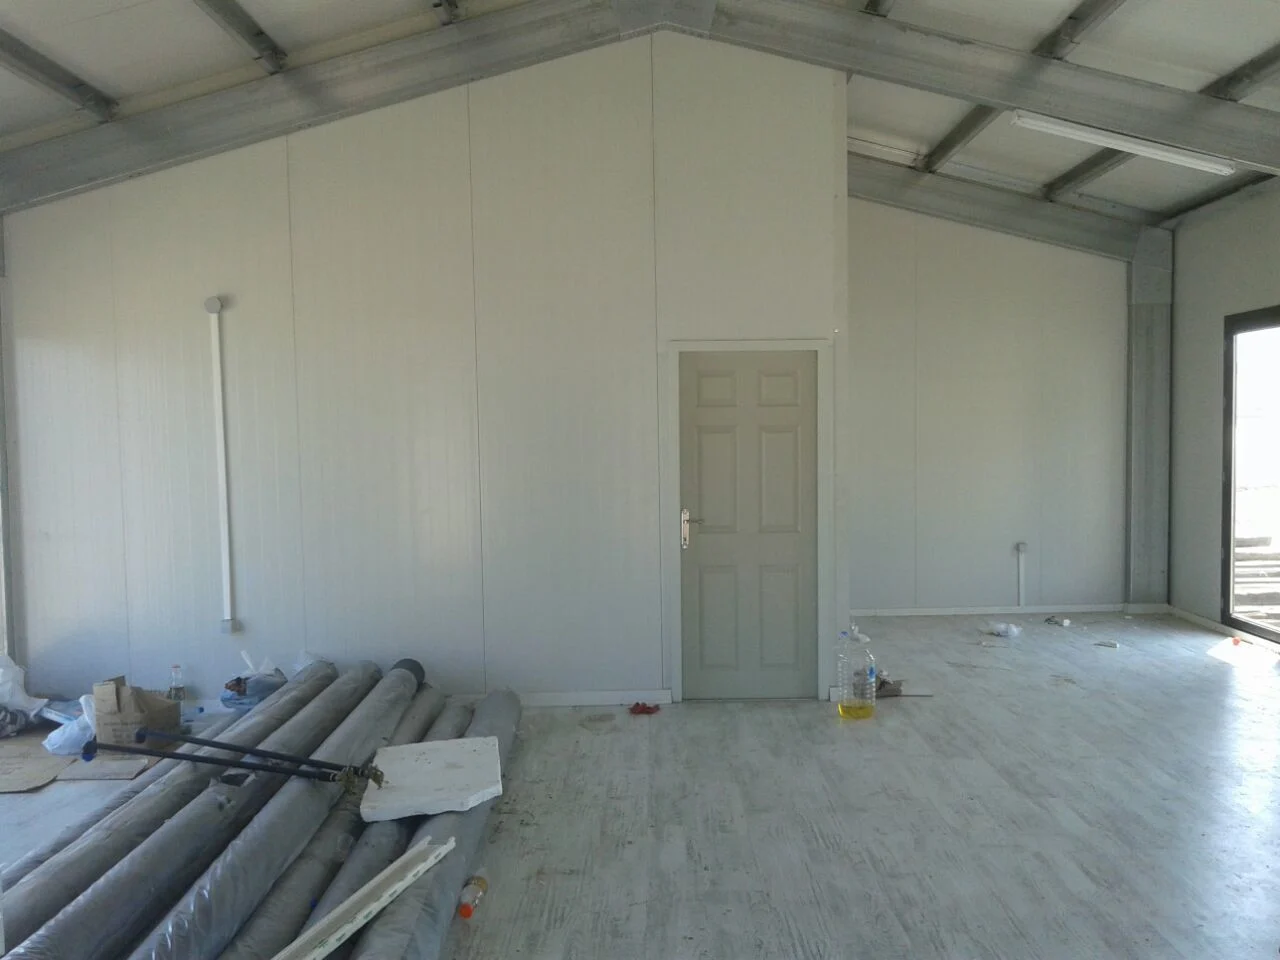
Keep the middle of your dining hall, laundry or recreation room clear. Steel frames span between perimeter columns, leaving the floor free for people, furniture and equipment.
Request a building quote →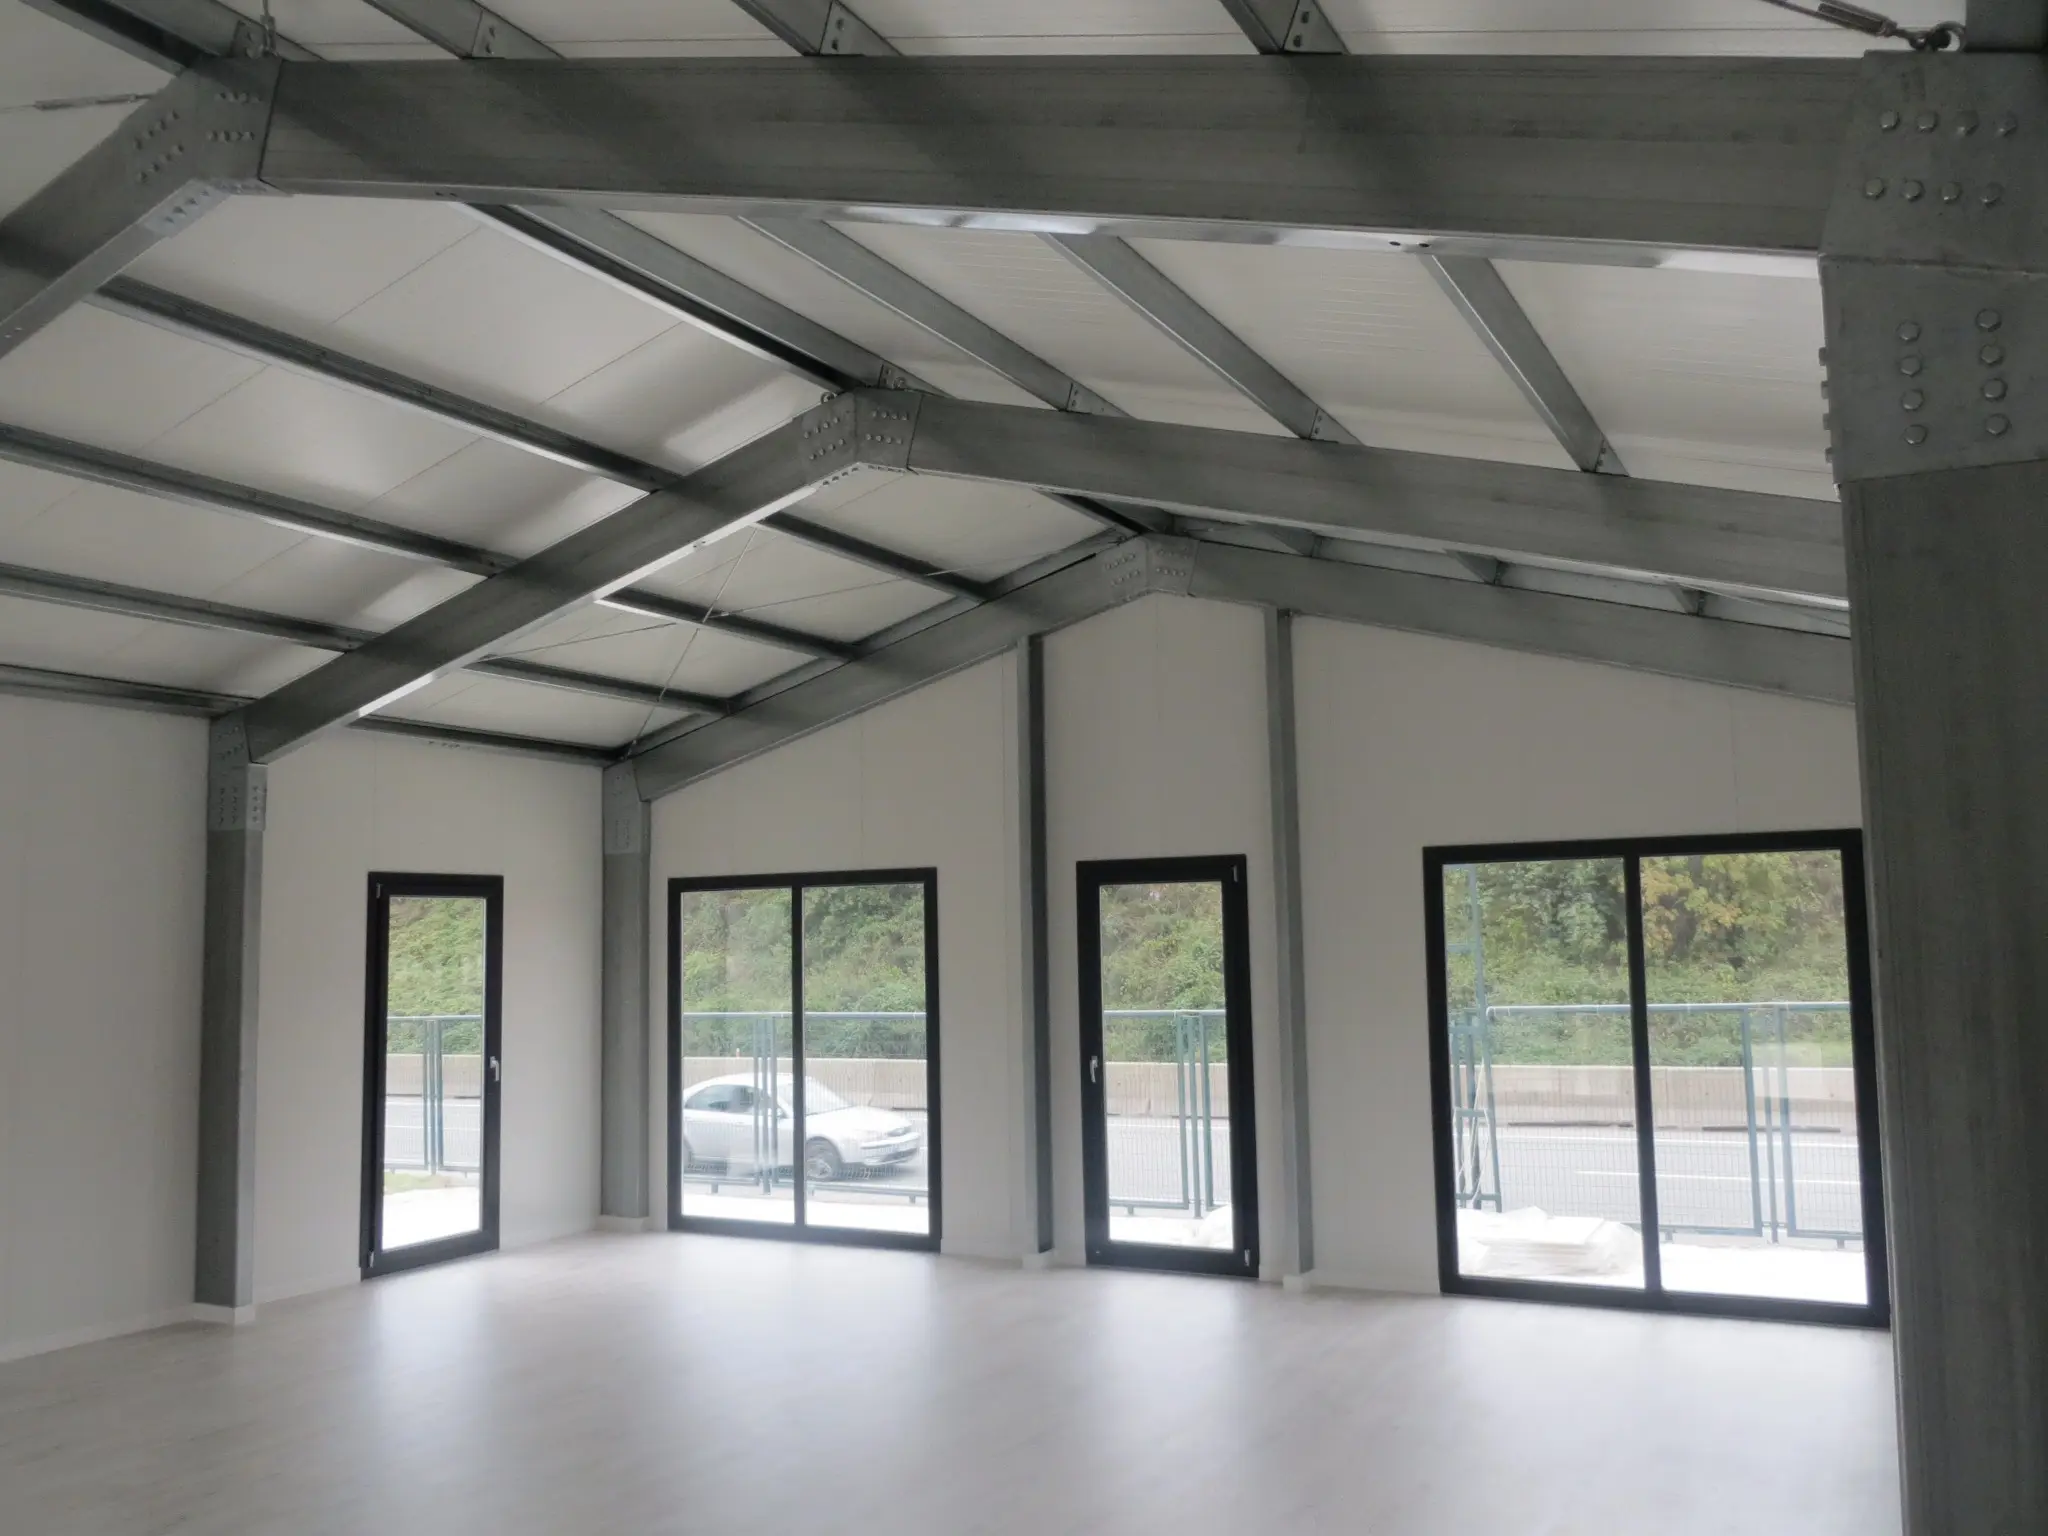
Lay out tables around the serving line, then check the route back to the dish return. A clear dining floor leaves room to change table sizes or rearrange seating between shifts.
Size the room around the washers, dryers and folding tables. Keep a clear route for laundry trolleys and allow equipment to be brought in or replaced. Machine loads, drains and ventilation belong in the brief.
Use internal partitions for consultation, treatment and storage. Position doors for privacy and for the movement of patients and equipment. Agree the clinical finishes and services for the intended use.
Use the open floor for a staff lounge, training session or meeting. Place stores and enclosed rooms along the edge to keep the main activity area available.
The perimeter frame is anchored to the designed concrete base. The slab serves as the floor substrate. Coordinate thresholds, finished levels and drainage before the concrete is poured.
A prefabricated base frame carries the building’s own floor assembly on designed supports. Specify the deck, insulation and finish together with the floor loads. The raised level also determines the entrance steps or ramp.
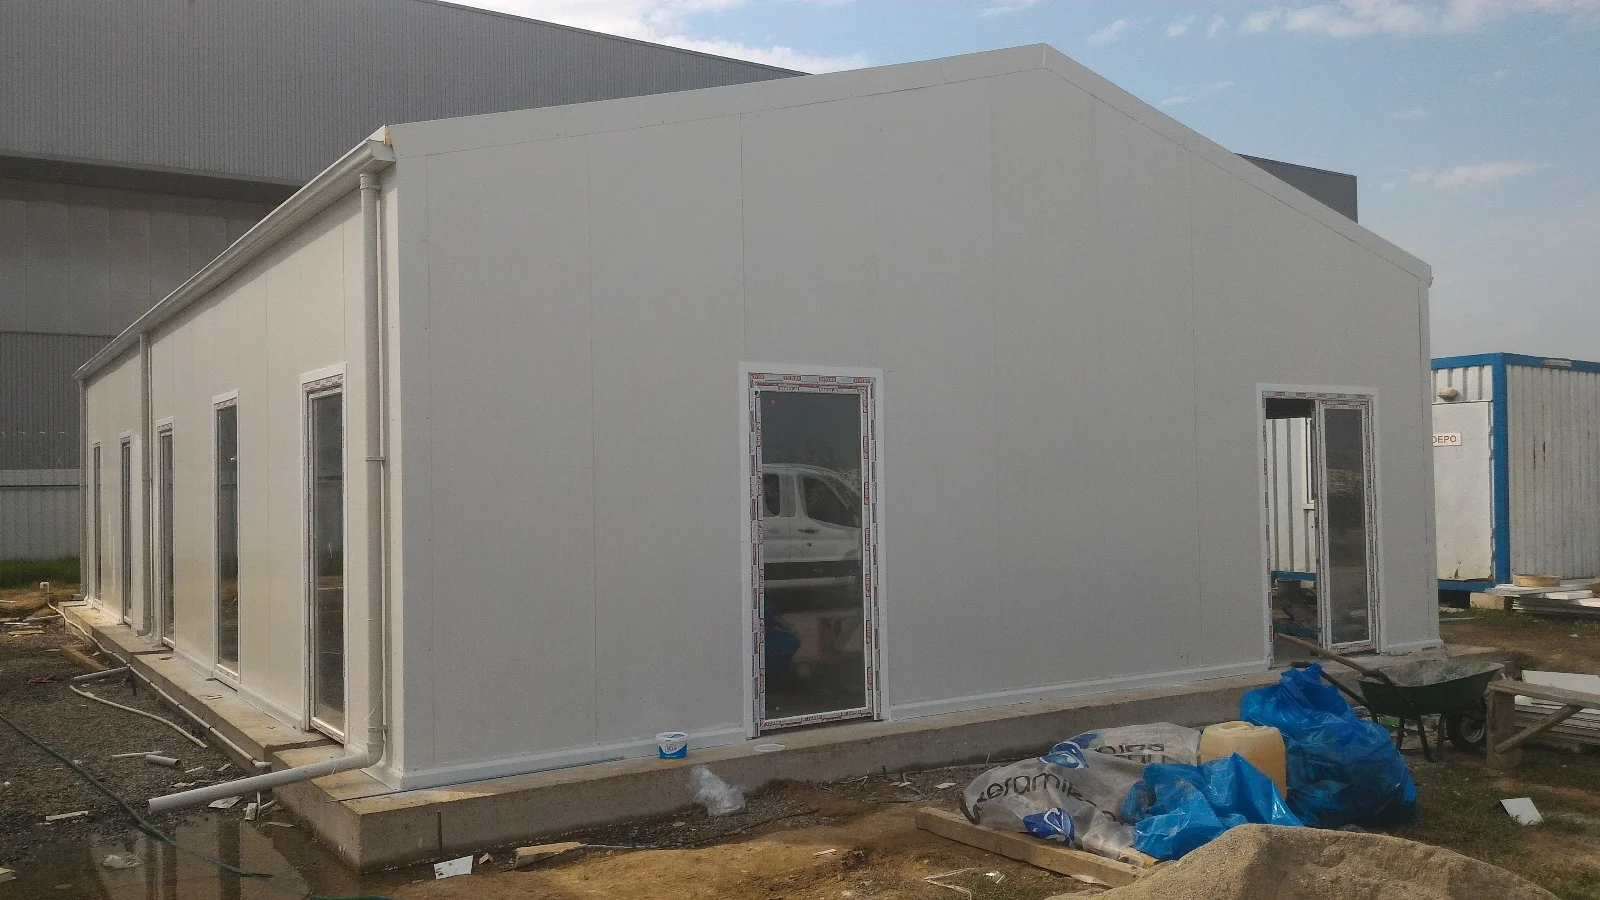
Factory-made panels combine the inner facing, insulation core and outer facing in one wall element. This simplifies the installation sequence. Select the core, thickness and internal surface to suit the climate and cleaning regime.
Specify LGS studs with insulation between them, fibre-cement cladding outside and plasterboard inside. This build-up gives more choice of façade finish and internal lining. Identify wet areas early so the lining and finish suit the room.
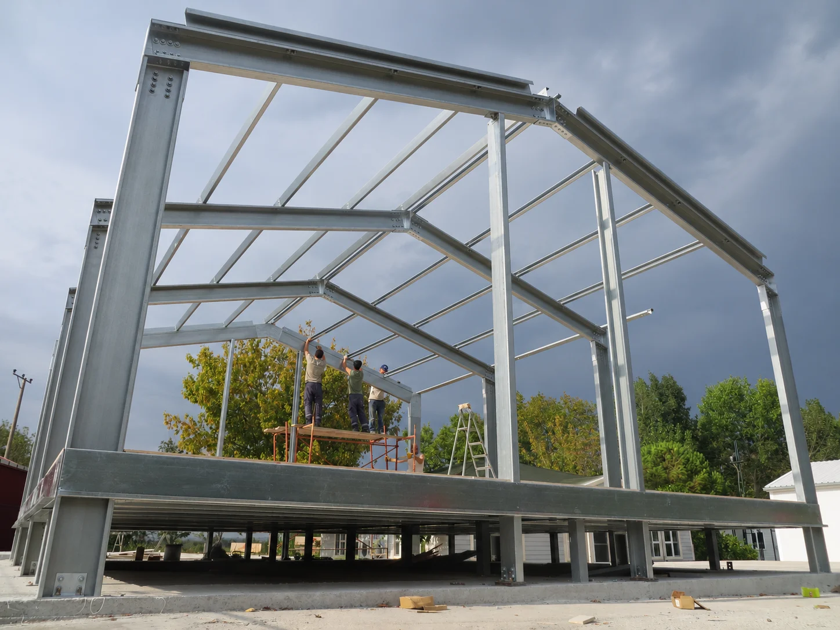
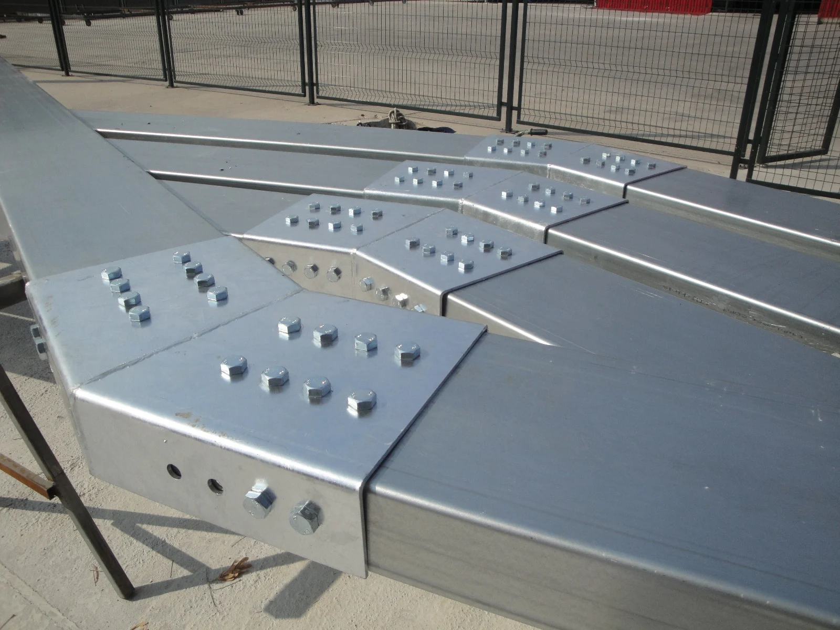
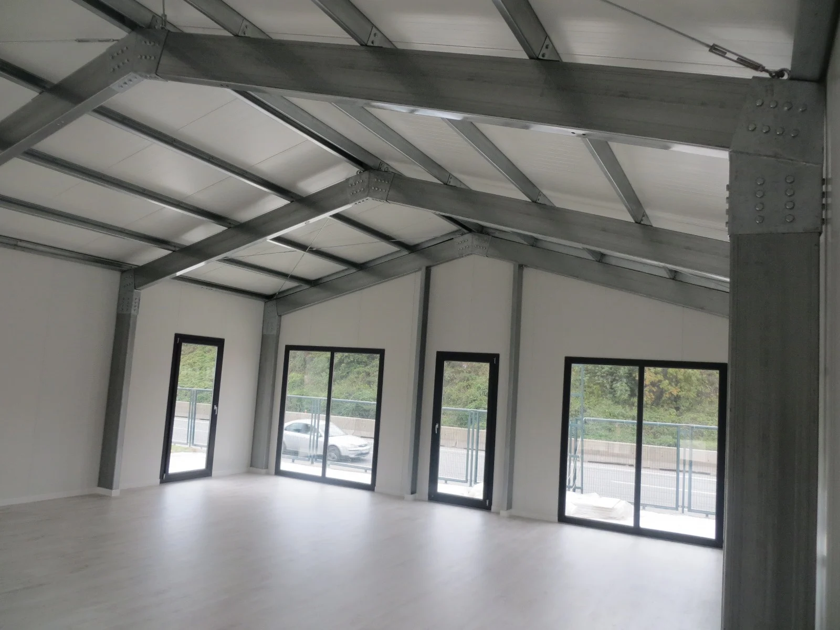
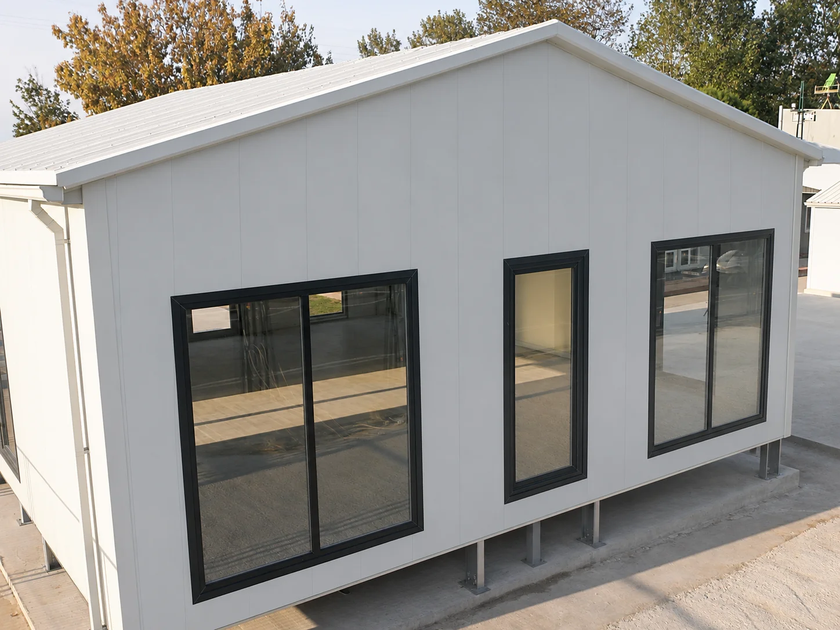
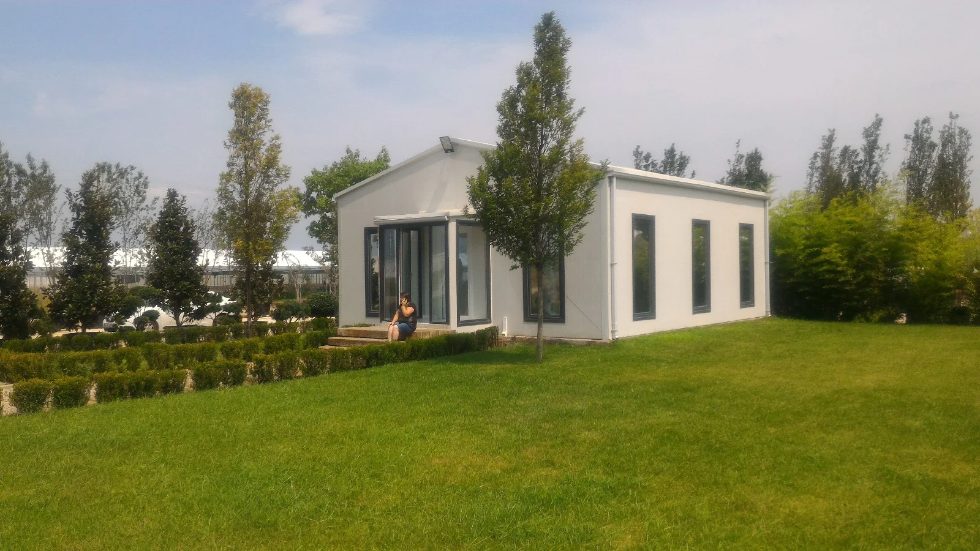
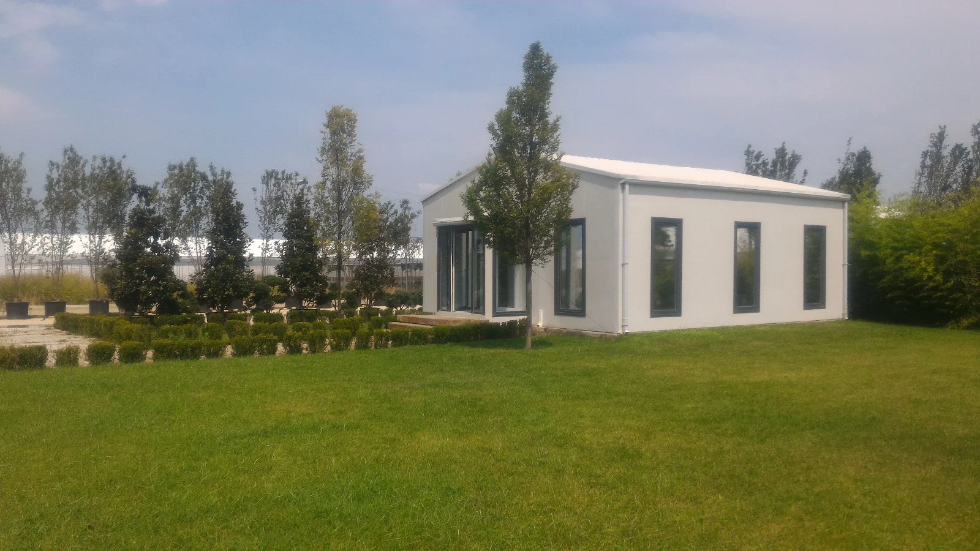
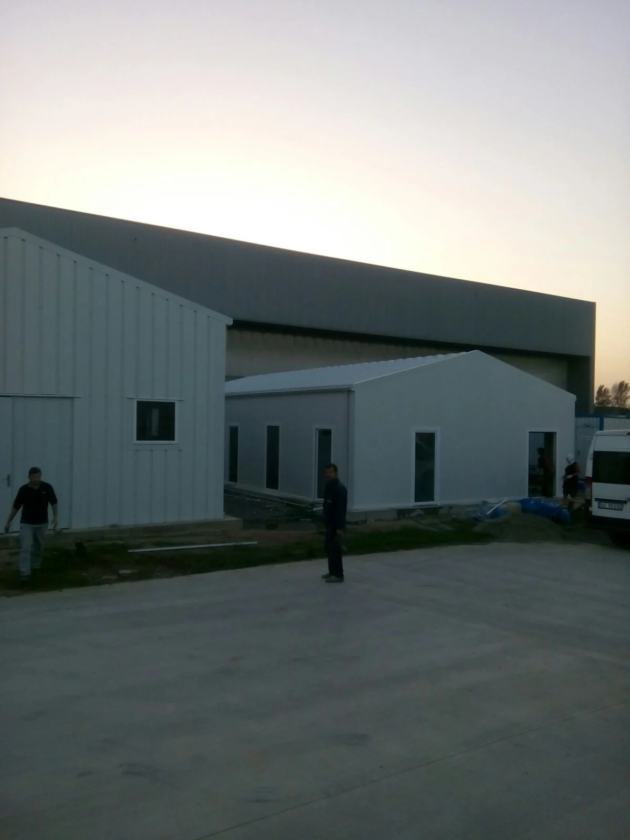
A repeated frame spacing and a consistent set of openings can reduce the number of different parts to fabricate. To compare prices, use the same clear width, building length, floor loads, wall specification and delivery point. Separate the steel and enclosure package from foundations, services, kitchen or laundry equipment and site assembly in the quotation.
Give the unobstructed internal width, length and minimum clear height, measured to the lowest obstruction. Add the site location, a room sketch, headcount or equipment list and your preferred floor and wall options. The achievable span and frame sizes are confirmed for the project and its site loads.
Discuss your clear-span building →