Describe the operation, not only the floor area
Two warehouses with the same floor area can require very different structures. The storage arrangement, vehicle movement, loading doors, process equipment and future expansion affect the structural grid and the usable space. Send a simple operational sketch even when an architectural drawing is not yet available.
State the required unobstructed internal height and where it must be achieved. Eaves height alone does not describe clearance below haunches, services, cranes or other obstructions. Give the designer the operating envelope that matters to the business.
Create a project load schedule
The engineering basis must use the actual destination and applicable design requirements. Wind, snow, seismic conditions, exposure and ground information cannot be inferred from a generic steel-building brochure. The supplier and local design team should record assumptions before a preliminary price becomes a production commitment.
Include equipment and future loads early. Overhead cranes, suspended services, solar panels, mezzanines and unusual storage or process requirements can affect members and connections. A possible future crane is not automatically covered by an ordinary roof load allowance.
- Length, width, bay spacing and clear internal height.
- Door sizes, positions and required vehicle clearances.
- Crane, suspended equipment and future expansion requirements.
- Location, applicable design criteria and available geotechnical information.
Separate the steel frame from a finished building
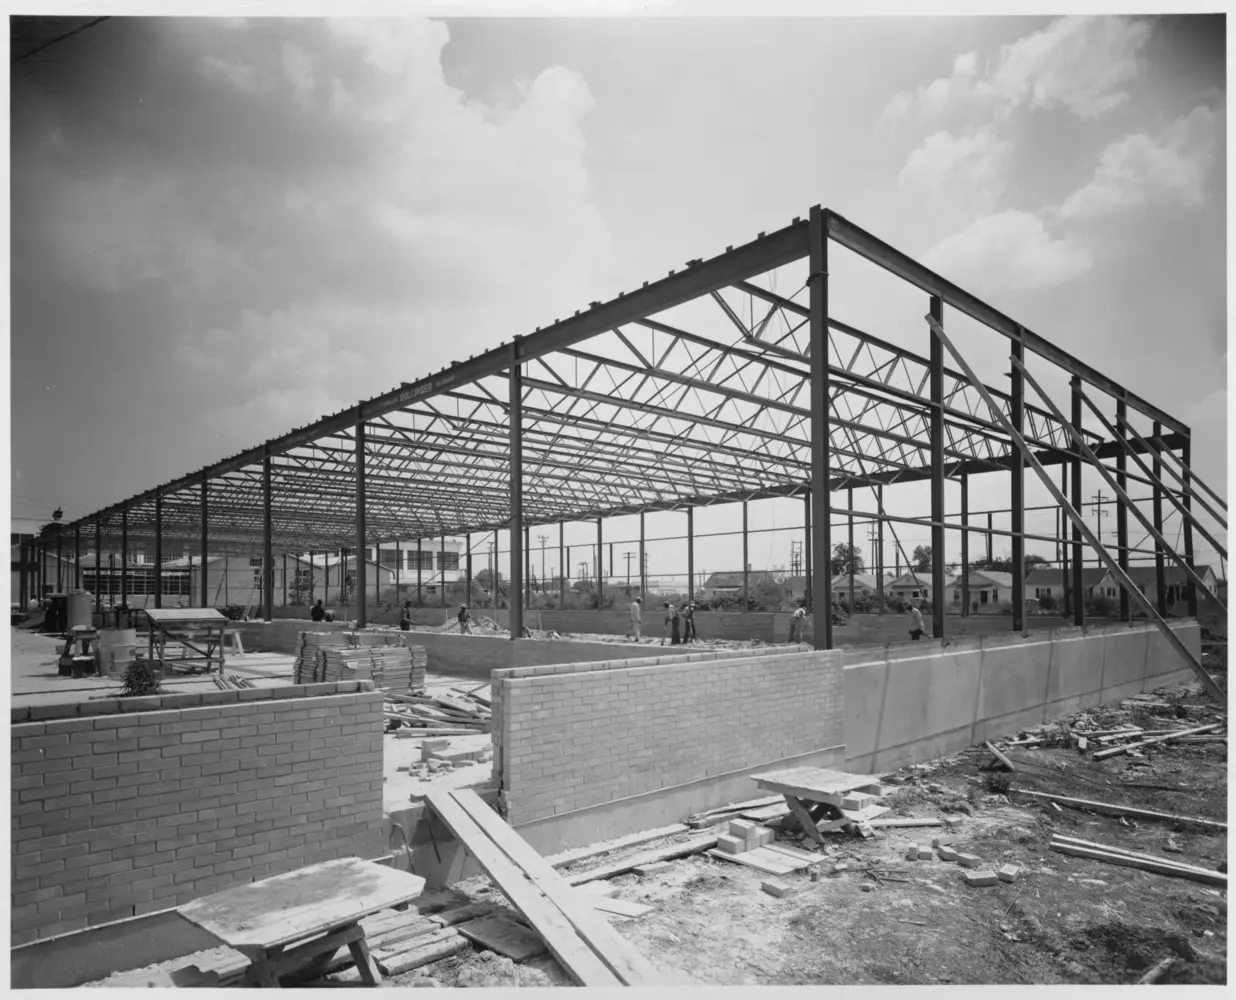
A structural package, an enclosed shell and an operational warehouse are different scopes. Ask each bidder to list the primary steel, secondary members, bolts, coatings, roof and wall cladding, gutters, flashings, doors and accessories included.
Thermal performance, condensation control, fire strategy and corrosion protection require an agreed specification. The lowest price for sheet cladding is not a like-for-like comparison with an insulated envelope. Foundations, slabs, external drainage and service installations also need named owners.
Plan foundations, transport and erection together
Foundation design needs the agreed structural reactions and anchor arrangement, coordinated by the responsible local engineer. Do not cast anchors using an early sales sketch. Confirm which drawings are released for construction and how revisions will be controlled.
Long members, package weights, route restrictions, laydown space and crane access influence both freight and erection. Ask for the agreed erection documentation and site support scope. Final pricing and programme should distinguish design approval, fabrication, transport, site preparation and assembly rather than hide everything behind one delivery date.
This guide supports early procurement planning. It is not a quotation, construction specification or confirmation of local compliance. Final design and supply scope require project-specific review.