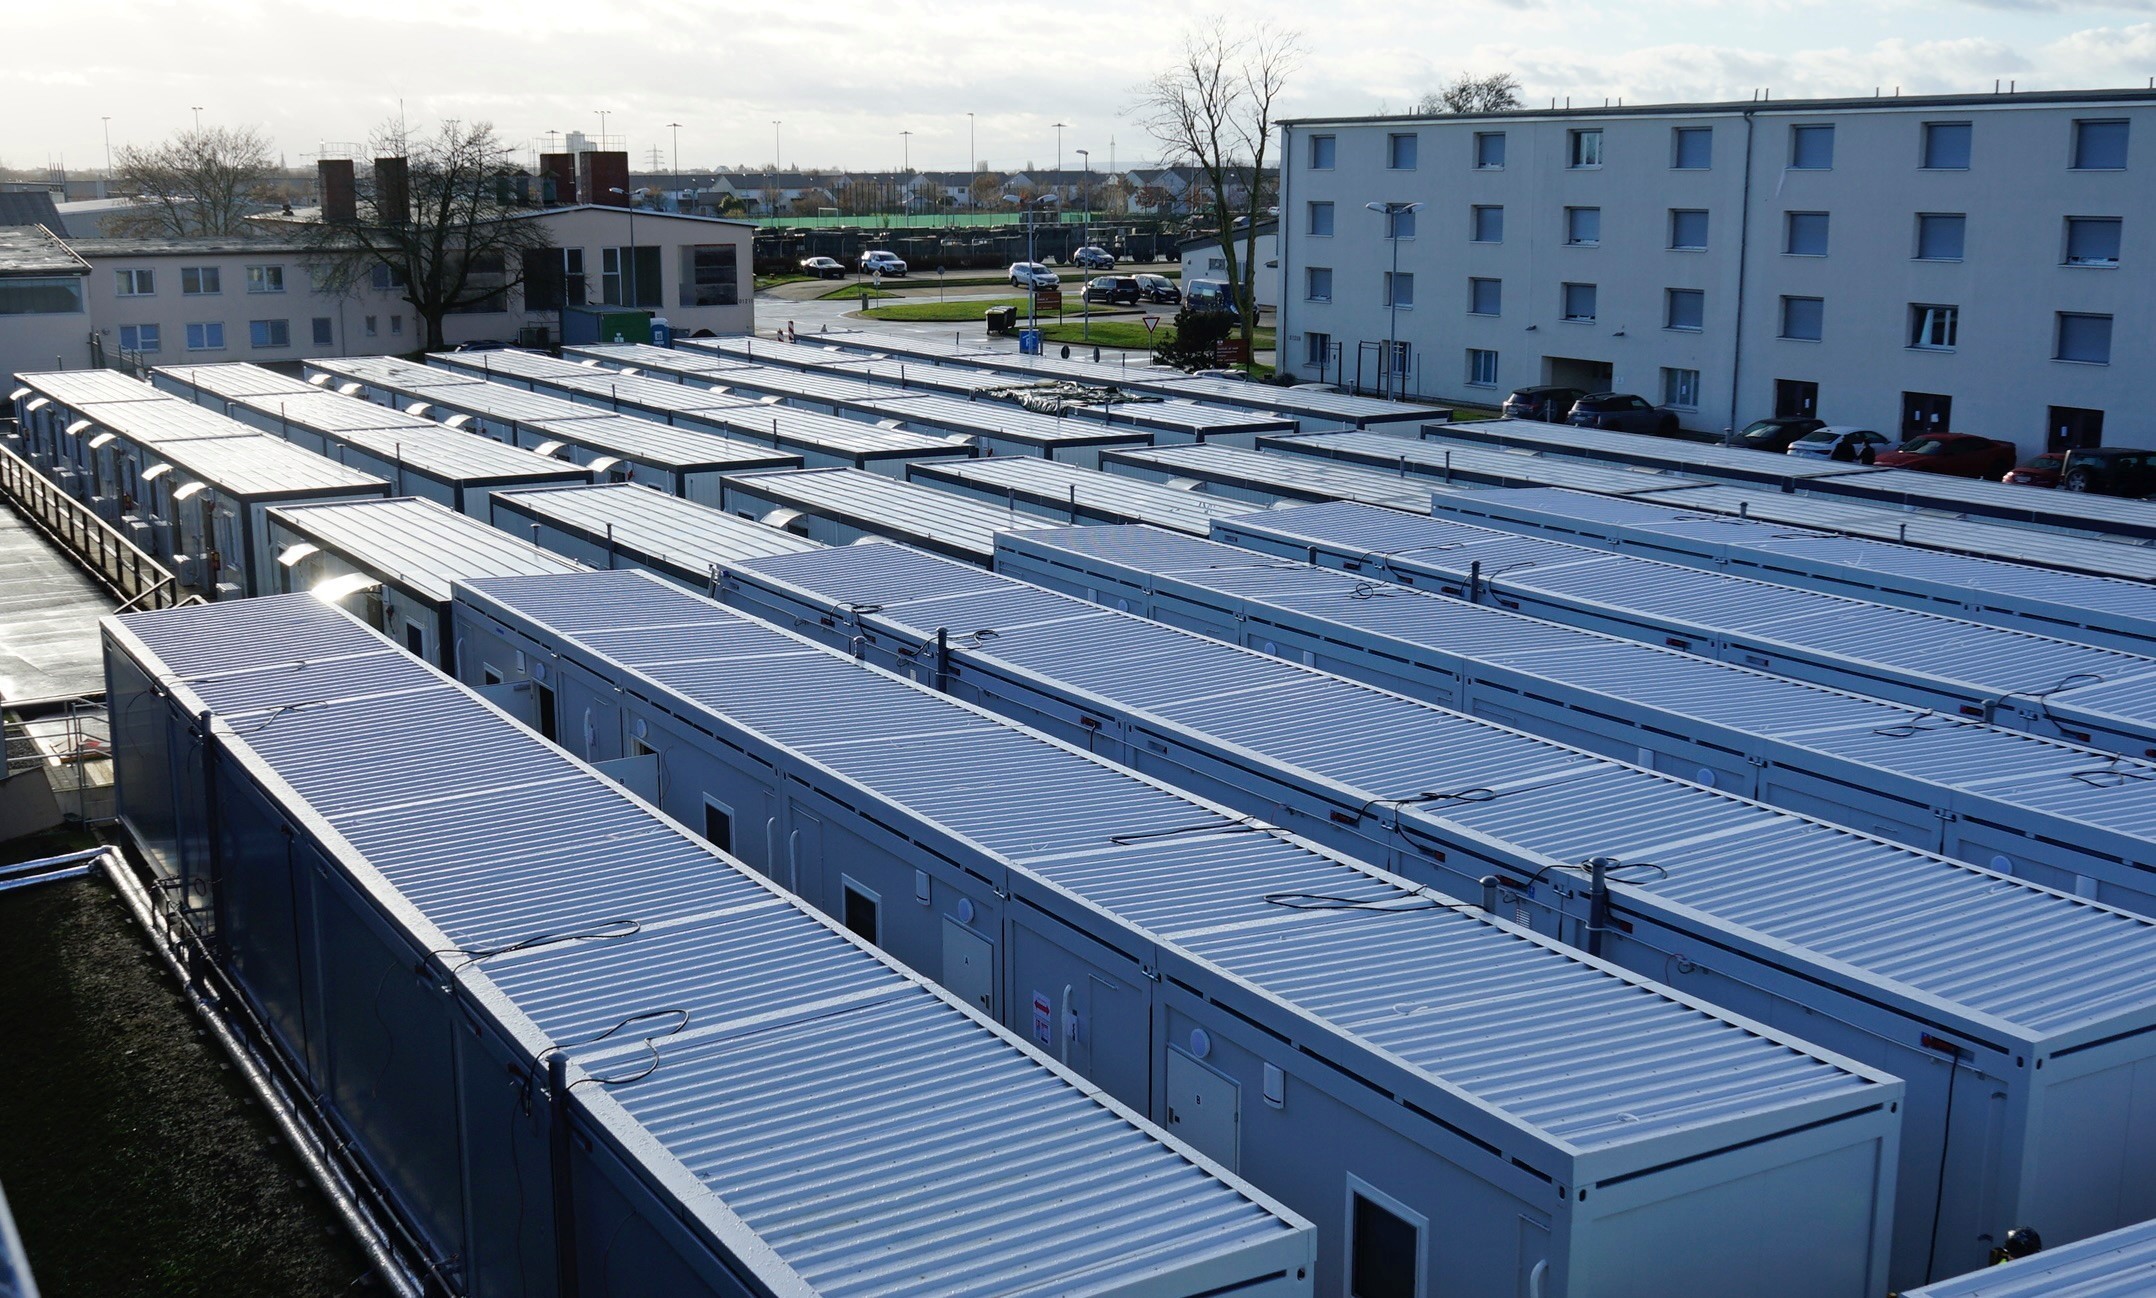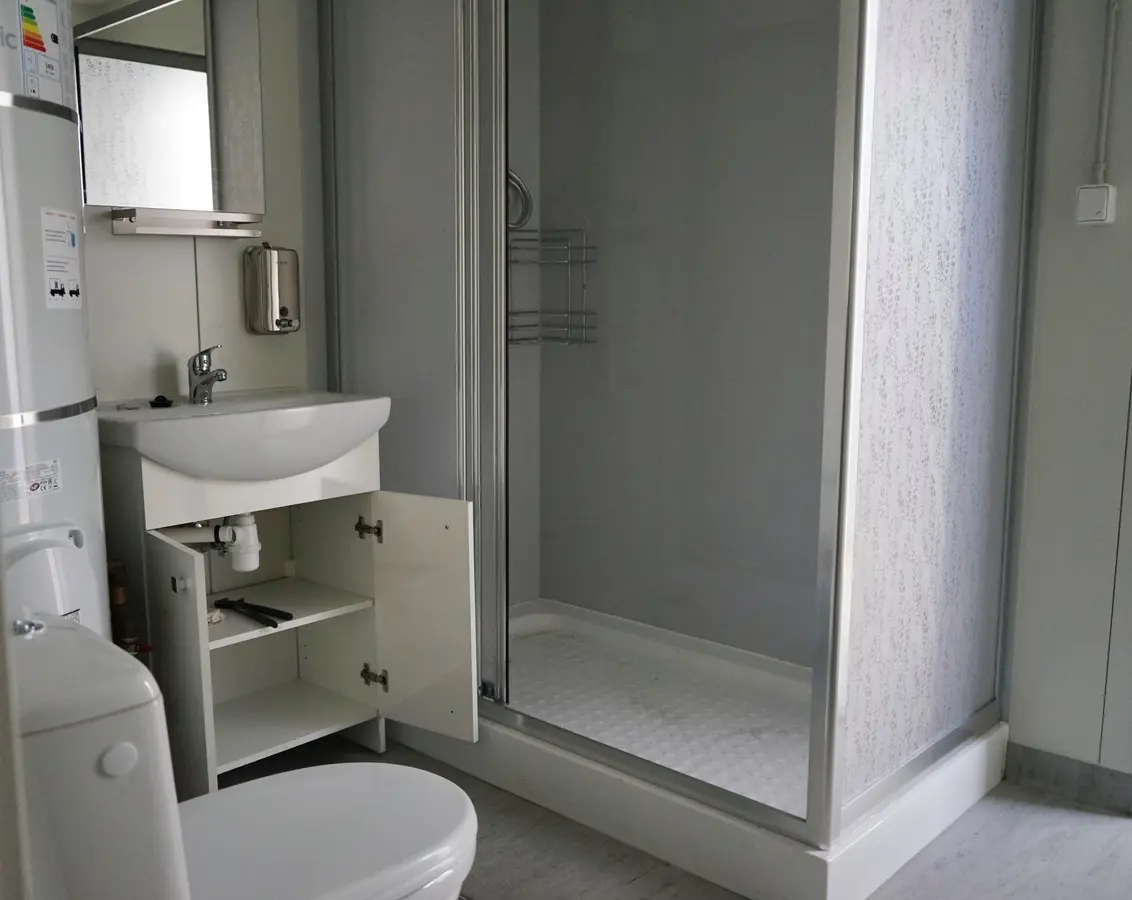
Use an operating schedule alongside the bed count
A remote camp is a small operating settlement. Accommodation demand matters, but the kitchen, dining, laundry, sanitary and maintenance arrangements depend on how people use the site over the day. Record shift changes, meal windows, visitor numbers and the planned duration of the operation.
For a phased project, distinguish first occupancy, expected growth and peak capacity. Early buildings and utility routes should allow later phases without blocking access or requiring recently completed work to be dismantled.
Translate meal service into a dining brief
As a planning illustration, serving 300 diners in three equal sittings would require 100 seats if everyone attends in their allocated sitting. Real operation also needs allowances for uneven arrivals, cleaning, serving queues and the time available. This arithmetic is a discussion aid, not a final kitchen or occupancy design.
The kitchen brief must include meal production, storage, preparation, serving, dish return, cleaning and waste handling. Agree where equipment comes from and who coordinates power, ventilation, water and drainage. Food-safety and occupancy requirements must be checked for the location by the responsible team.
- People served in each meal window.
- Seat turnover and cleaning time.
- Food deliveries, storage and waste routes.
- Equipment schedule and utility connection responsibilities.
Keep maintenance accessible
Remote locations make spare parts, access and operating instructions especially important. Plan safe access to filters, valves, distribution boards and service equipment. Avoid arrangements that require entering occupied bedrooms for routine work when a service-access alternative can be designed.
Agree an initial spare-parts and consumables list based on the actual selected equipment, maintenance capability and resupply route. Standardising suitable components across phases can simplify operations, but substitutions should still be technically reviewed.
Coordinate phasing with utilities and logistics
The first phase should identify the interfaces needed for future accommodation and welfare buildings. Confirm which external utility works are sized for current demand and which allow future capacity. Reserve service corridors and maintain access for emergency response and deliveries.
An RFQ should include the location, personnel schedule, operating period, room standards, support buildings and site responsibilities. Add the meal-service model and maintenance approach so the proposal reflects a usable camp, not just a shipment of sleeping modules.
This guide supports early procurement planning. It is not a quotation, construction specification or confirmation of local compliance. Final design and supply scope require project-specific review.